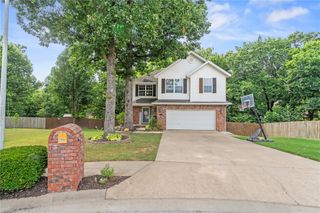
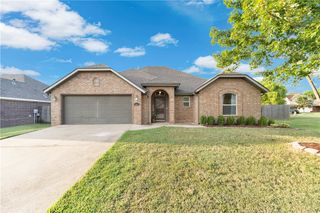
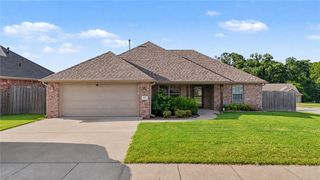
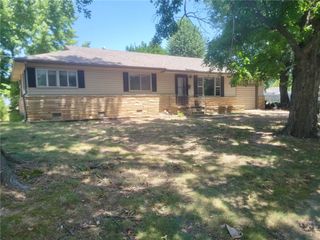
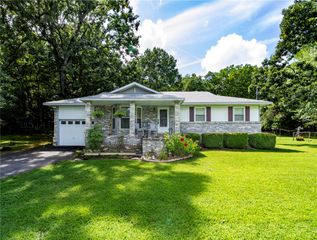
814 Colley Street, Lowell, AR 72745
- 3 beds |
- 2 baths |
- 1,609 sqft
 Single-Family Home
  Built in 2002
  7,841sqft lot
 —— car garage
  $200/sqft
  Listed 12 days ago
Property Description
Beautiful home in the Cambridge Subdivision! Inviting living space features vaulted ceilings that enhance the sense of space and light and a cozy corner gas-log fireplace, perfect for relaxing evenings. Chef's kitchen boasts a modern aesthetic with stylish subway tile backsplash, a convenient pantry, and a generous dining area. Dedicated formal dining to handle any occasion. Split bedroom floorplan is designed for privacy and functionality for the whole family, with spacious bedrooms. Primary suite is a true retreat and is graced with beautiful tray ceilings and walk-in closet. Ensuite bathroom offers a luxurious experience with a jacuzzi soaking tub, dual sink vanity, and a separate walk-in shower. Fully fenced backyard with covered patio is perfect for pets, play, and entertaining. Perfectly positioned for an active lifestyle, being close to local parks and trails, while offering easy access to nearby schools. Bring the family to see this one today!
- Listing Status:
- Active
- Date Added:
- July 15, 2026
- Data Last Updated:
- July 27, 2026 at 3:18PM
- Listing Office:
- Keller Williams Market Pro Realty : 479-718-2800
- MLS ID:
- 1354683
- General: Concrete DrivewayOutbuilding
- Style: Traditional
- Other Structures: OutbuildingPorchPatioCovered
- Pool: None
- Parking: AttachedGarage
- Roofing: ArchitecturalShingle
- Windows: Double Pane WindowsVinyl
- General: BrickVinyl Siding1Slab
- Road/Access: Public Road
- HOA Amenities: Monthly
- Originating MLS: ARKMLS_NWA
- School District: Rogers
- County: Benton
- Zoning: PLAT P1-650 10/1/9812-01767-000
- Fencing: Back Yard
- Utilities: Cable AvailableElectricity AvailableNatural Gas AvailablePhone AvailableSewer AvailableWater Available
- Water: Public
- Sewer: Public Sewer
- Source: ARKMLS_NWA
This listing courtesy of Keller Williams Market Pro Realty
Monthly Payment
- Principal & Interest $
- Property Taxes $
- Home Insurance $
- VA Funding Fee $

 New - 2 days ago