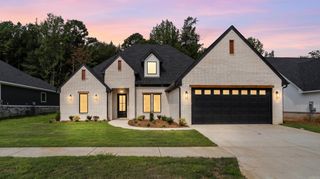
17816 Little Rd., Mabelvale, AR 72103
- 3 beds |
- 2 baths |
- 2,033 sqft
 Single-Family Home
  Built in 1976
  5.11acre lot
 —— car garage
  $192/sqft
  Listed 2 months ago
Property Description
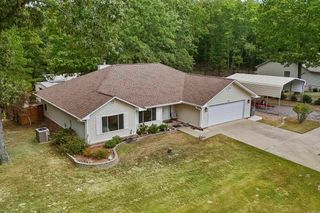
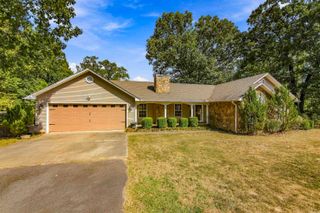
Talk about WOW! Welcome to your own private retreat on over 5 beautiful acres. Every inch of this property reflects incredible care and craftsmanship. This stunning open-concept living space is highlighted by a gorgeous brick archway, warm finishes, and a beautifully remodeled kitchen that’s truly the heart of the home. Fresh paint and stain throughout the interior and exterior, updated lighting, waterproof laminate flooring, new trim, custom cabinetry, stunning butcher block countertops, brand-new appliances, and a new metal roof (2024). These are just the beginning of the extensive renovations. There is also a pole barn with its own storage room. Every space has been thoughtfully updated with quality and functionality in mind, creating a home that’s truly move-in ready. This home offers a sunroom that’s heated and cooled, a mudroom, and thoughtful updates around every corner. And then there’s the showstopper…Step into your private indoor pool house. Complete with its own full bathroom, a brand-new tankless water heater, the ability to heat the pool for year-round enjoyment, along with a wraparound deck. Pool heater is 1 year old. Some photos have been staged using AI technology.
- Listing Status:
- Active
- Date Added:
- July 25, 2026
- Data Last Updated:
- October 5, 2026 at 4:54AM
- Listing Office:
- Baxley-Penfield-Moudy Realtors : 501-315-5000
- Listing Agent:
- Sierra Perlsen : 501-326-3805
- MLS ID:
- 26030316

- General: WoodPatioDeckPorchOutside Storage AreaAbove Ground PoolCabana/Pool HouseEnclosed PoolHeated PoolCovered Patio
- Style: Traditional
- Parking: CarportParking Pads
- Roofing: Metal
- General: One StorySlab
- Road/Access: Paved
- HOA Amenities: 0.0
- County: Saline
- Zoning: 001-01793-000
- Utilities: SepticWell
This listing courtesy of Sierra Perlsen , Baxley-Penfield-Moudy Realtors
Monthly Payment
- Principal & Interest $
- Property Taxes $
- Home Insurance $
- VA Funding Fee $

 New - 3 days ago