837 Belle Rive Dr, Marion, AR 72364
- 4 beds |
- 2 baths |
- 1,992 sqft
 Single-Family Home
  Built in 2005
  0.29acre lot
 —— car garage
  $141/sqft
  Listed 2 months ago
Property Description
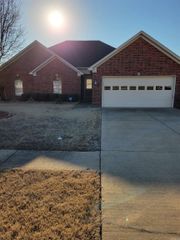
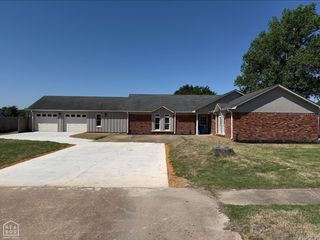
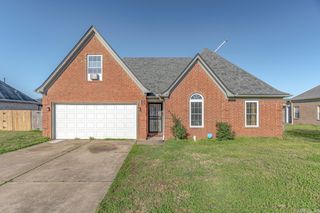
Welcome to Market 837 Belle Rive Dr of the Bayou Vista Phase II Sub in Marion, AR within the Marion School District. Situated on a .28 +/- fenced & level corner lot is a 2005 all brick beauty, topped w/ architectural shingles, and accented by Venetian windows, covered front porch, guttering, 2 car garage, back patio, and above ground pool w/ deck. The interior features 1,922 sf of well laid out living space and includes a living room with cozy gas fireplace and access to the exterior. The eat-in kitchen is a chef's dream w/ marble countertops, subway backsplash, stainless steel appliances, bar seating, large pantry, and the formal dining room offers a vaulted ceiling. The Master features a flex space, tray ceiling, 2 walk-in closets, and en-suite w/ custom tiled walk-in shower and dual vanities. 2 additional bedrooms, a full bath w/ shower/tub combo, and a laundry room complete the main level. Upstairs is the bonus room or 4th bedroom. You'll love the crown molding, arched windows, and gorgeous fixtures. Conveniently located near favorite local amenities w/ easy access to I-55 and just 13 miles to Memphis, TN and 60 miles to Jonesboro, AR. Call today to make this house your home.
- Listing Status:
- Active
- Date Added:
- February 25, 2026
- Data Last Updated:
- May 25, 2026 at 9:05PM
- Listing Office:
- Compass Rose Realty : 870-336-1008
- Listing Agent:
- Andrea J Andrews : 870-761-7774
- MLS ID:
- 26007339

- General: BrickPatioFully FencedAbove Ground PoolGutteringWood Fence
- Style: Traditional
- Parking: GarageTwo Car
- Roofing: Architectural Shingle
- General: 1.5 StorySlab
- Road/Access: Paved
- HOA Amenities: 0.0
- County: Crittenden
- Zoning: 223901145000
- Utilities: Sewer-PublicWater-Public
This listing courtesy of Andrea J Andrews , Compass Rose Realty
Monthly Payment
- Principal & Interest $
- Property Taxes $
- Home Insurance $
- VA Funding Fee $