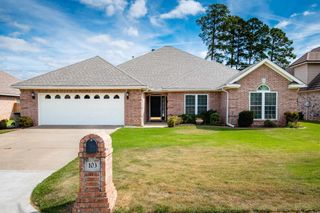
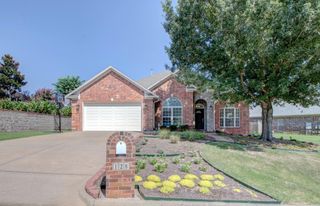
115 Sancerre Drive, Maumelle, AR 72113
- 4 beds |
- 2 baths |
- 2,275 sqft
 Single-Family Home
  Built in 2005
  8,276sqft lot
 —— car garage
  $156/sqft
  Listed 2 days ago
Property Description
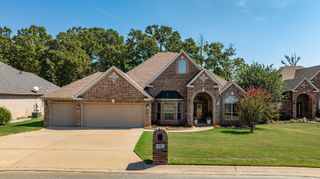
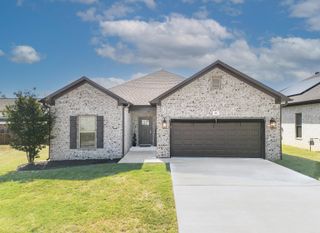
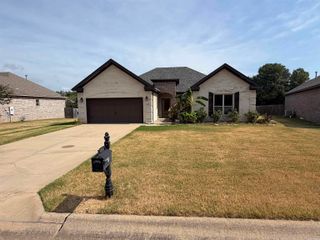
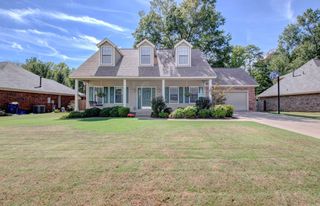
The search is over! This 3 bedroom, 2 bathroom home also offers an office that could easily be used as a 4th bedroom. There is plenty of room for the whole family in the spacious great room featuring a corner gas log fireplace and tray ceiling. The kitchen is well appointed with lots of cabinetry, granite countertops and a pantry. The dining area is surrounded by windows, allowing for plenty of natural light. This home offers a split floor plan with the primary suite on one side and the guest bedrooms on the other. The primary bedroom is spacious with a tray ceiling and beautiful ensuite featuring his and hers closets, double vanities, a soaking tub and tiled shower. Step outside and enjoy relaxing on the covered back porch. Seller would consider a flooring allowance with an acceptable offer. Call today for a showing!
- Listing Status:
- Active
- Date Added:
- October 3, 2026
- Data Last Updated:
- October 4, 2026 at 8:57PM
- Listing Office:
- Michele Phillips & Co. Realtors : 501-834-3433
- Listing Agent:
- Karen Thornton : 501-416-6842
- MLS ID:
- 26040116

- General: BrickFully FencedGutteringWood FenceCovered Patio
- Style: Traditional
- Parking: GarageTwo CarAuto Door Opener
- Roofing: Architectural Shingle
- General: One StorySlab
- Road/Access: Paved
- HOA Amenities: Swimming Pool(s)Tennis Court(s)ClubhousePicnic AreaVoluntary FeeGolf CourseFitness/Bike Trail100.0Annual
- County: Pulaski
- Utilities: Sewer-PublicWater-PublicElec-Municipal (+Entergy)Gas-Natural
This listing courtesy of Karen Thornton , Michele Phillips & Co. Realtors
Monthly Payment
- Principal & Interest $
- Property Taxes $
- Home Insurance $
- VA Funding Fee $