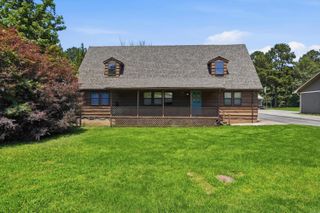
162 Ridgeland Drive, Maumelle, AR 72113
- 3 beds |
- 2 baths |
- 1,797 sqft
 Single-Family Home
  Built in 2003
  10,454sqft lot
 —— car garage
  $164/sqft
  Listed 18 days ago
Property Description
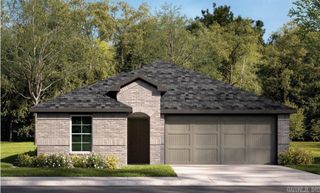
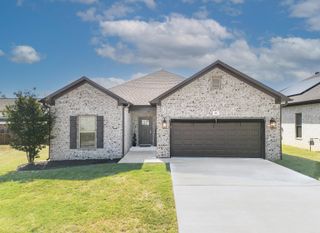
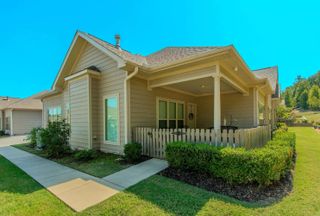
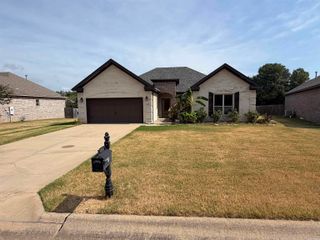
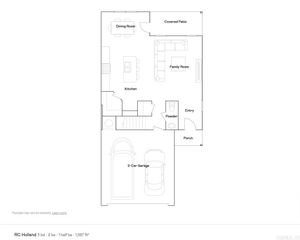
Well-maintained 3-bed, 2-bath home on a corner lot in Maumelle. With 9-foot ceilings throughout and wood floors across the main living area, this home offers a comfortable layout with plenty of natural light and everyday functionality. The kitchen features stainless steel appliances & custom wood cabinetry with matching island/breakfast bar that can be moved to open up kitchen/dining area if desired. The spacious primary suite is separate from the two guest bedrooms & bath and boast a large en-suite bath featuring a walk-in shower, separate tub, double vanity, and huge walk-in closet. Significant improvements include a brand-new HVAC system (A/C and furnace) installed in July 2026, newer architectural shingle roof (2021), and two newer water heaters—one serving the kitchen/laundry (2020) and the other serving the bathrooms (2023). Outside, enjoy the deck overlooking the fully fenced backyard. Side-loading two-car garage.
- Listing Status:
- Active
- Date Added:
- September 17, 2026
- Data Last Updated:
- October 5, 2026 at 4:54AM
- Listing Office:
- Keller Williams Realty : 501-907-5959
- Listing Agent:
- Jacob Campbell : 501-258-0908
- MLS ID:
- 26037924

- General: Brick & Frame ComboDeckFully FencedGuttering
- Style: Traditional
- Parking: GarageTwo CarAuto Door Opener
- Roofing: Architectural Shingle
- General: One StorySlab
- Road/Access: Paved
- HOA Amenities: Fitness/Bike Trail0.0
- County: Pulaski
- Utilities: Sewer-PublicWater-PublicElec-Municipal (+Entergy)Gas-Natural
This listing courtesy of Jacob Campbell , Keller Williams Realty
Monthly Payment
- Principal & Interest $
- Property Taxes $
- Home Insurance $
- VA Funding Fee $

 New - 3 days ago