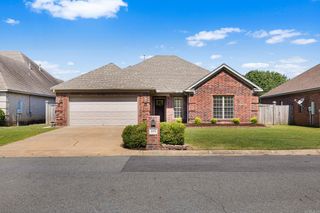
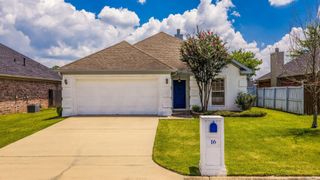
167 Diamond Pointe Drive, Maumelle, AR 72113
- 3 beds |
- 2 baths |
- 1,867 sqft
 Single-Family Home
  Built in 2002
  9,583sqft lot
 —— car garage
  $169/sqft
  Listed 11 days ago
Property Description
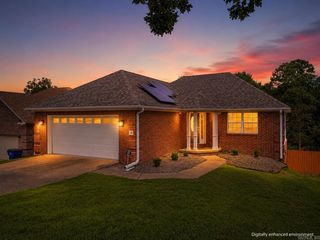
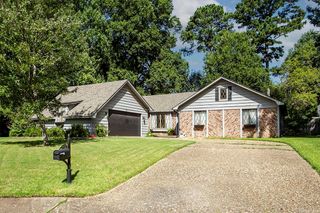
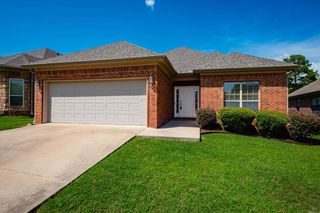
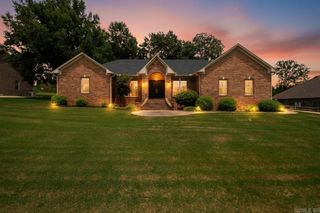
Some homes just make sense — this single-level, move in ready home is one of them. No stairs, no wasted space, just an easy layout built for everyday life. Step into the foyer and find the open living area with large separate dining room (currently a fun play room). Well maintained hardwoods flow throughout the home with tile in the kitchen and bathrooms. Two guest bedrooms offer natural light and large walk in closets. The spacious primary suite, split from the guest bedrooms, is private and features two closets, double vanities, jetted tub and separate shower. The open kitchen with updated appliances (2023) offers a pantry, granite countertops, gas range and a charming breakfast area. Outside, a fully fenced backyard offers privacy and room to breathe, while the covered patio overlooks a beautiful backyard — perfect for relaxing afternoons. Fire up the grill on the dedicated grill pad and let the view do the rest. Best part? Big-ticket items are already handled: new AC (2023), new water heater (2023), new gutters (2023), and leaf guards (2023). The 2 car garage plus storage keeps the house decluttered and easy to live in. Make it yours today! *Dining room virtually staged.
- Listing Status:
- Active
- Date Added:
- July 16, 2026
- Data Last Updated:
- July 27, 2026 at 12:54PM
- Listing Office:
- The Sumbles Team Keller Williams Realty : 501-960-4111
- Listing Agent:
- Randy Sumbles : 501-960-4111
- MLS ID:
- 26028728

- General: Brick & Frame ComboVinyl SidingPatioFully FencedGutteringWood FenceCovered Patio
- Style: Traditional
- Parking: GarageTwo CarAuto Door Opener
- Roofing: Architectural Shingle
- General: One StorySlab
- Road/Access: Paved
- HOA Amenities: No Fee0.0
- County: Pulaski
- Utilities: Sewer-PublicWater-PublicElec-Municipal (+Entergy)Gas-NaturalTV-CableAll Underground
This listing courtesy of Randy Sumbles , The Sumbles Team Keller Williams Realty
Monthly Payment
- Principal & Interest $
- Property Taxes $
- Home Insurance $
- VA Funding Fee $