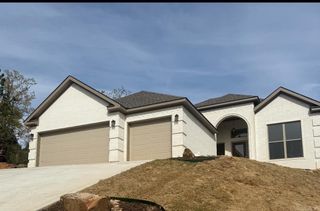
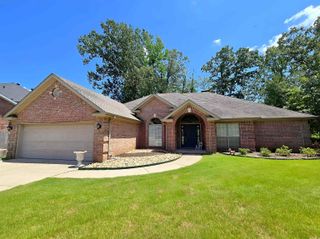
518 Corondelet Lane, Maumelle, AR 72113
- 4 beds |
- 3 baths |
- 2,157 sqft
 Single-Family Home
  Built in 2026
  0.28acre lot
 —— car garage
  $216/sqft
  Listed 6 days ago
Property Description
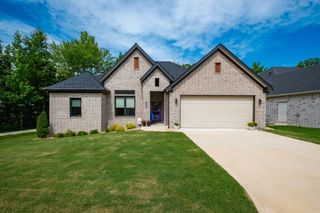
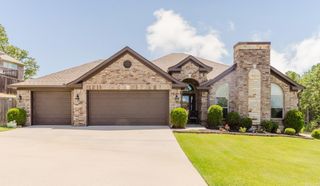
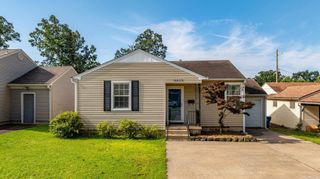
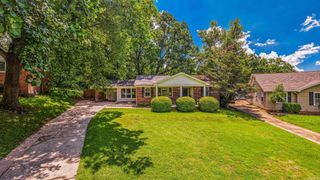
Welcome to a new construction home that truly stands apart from the rest. Built with exceptional craftsmanship and an eye for detail, every design choice, finish, and fixture has been thoughtfully selected to create a home that is both timeless and functional. This all-brick home offers outstanding curb appeal and a spacious 3 car garage. Inside, you'll find beautiful architectural arches that add character throughout, while the inviting living room is anchored by a stunning fireplace with custom built-ins on both sides. The kitchen is equally impressive, featuring a farmhouse sink, quality finishes, and a layout designed for everyday living and entertaining. Step outside to the covered back patio overlooking the backyard - an ideal place to relax or host family and friends. Unlike most new construction, this home also includes a full staircase leading to generous attic storage, providing easy access to valuable extra space. If you've been searching for a thoughtfully designed, high quality home where every detail matters, this one is a must see. **Photos have been AI generated so that you can see the potential. Home and finishes may look alittle different.
- Listing Status:
- Active
- Date Added:
- July 21, 2026
- Data Last Updated:
- July 27, 2026 at 12:54PM
- Listing Office:
- LPT Realty : 501-291-3841
- Listing Agent:
- David J Sutton : 501-658-7299
- MLS ID:
- 26029600

- General: BrickPatio
- Style: Traditional
- Parking: GarageThree Car
- Roofing: Architectural Shingle
- General: One StorySlab
- Road/Access: Paved
- HOA Amenities: Mandatory FeeGolf CourseFitness/Bike Trail200.0Annual
- County: Pulaski
- Utilities: Sewer-PublicWater-PublicElec-Municipal (+Entergy)Gas-Natural
This listing courtesy of David J Sutton , LPT Realty
Monthly Payment
- Principal & Interest $
- Property Taxes $
- Home Insurance $
- VA Funding Fee $