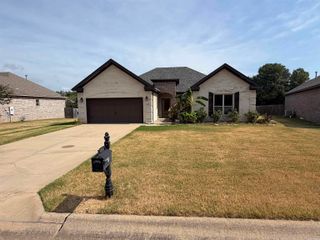
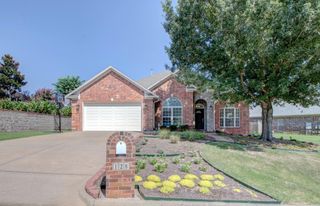
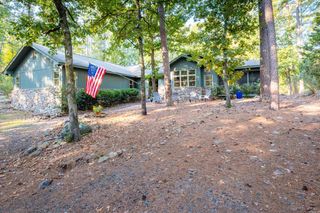
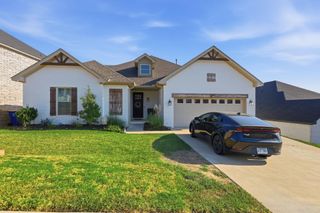
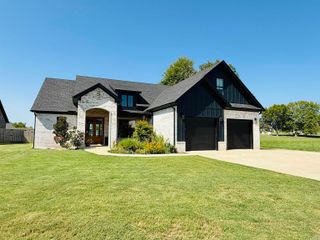
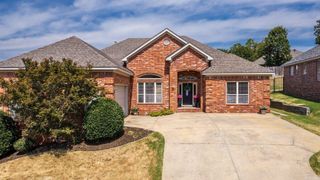
121 Plantation Drive, Mayflower, AR 72106
- 4 beds |
- 2 baths |
- 2,147 sqft
 Single-Family Home
  Built in 2017
  0.72acre lot
 —— car garage
  $200/sqft
  Listed 14 days ago
Property Description
Welcome home to 121 Plantation Drive, situated in the highly sought-after The River Plantation subdivision in Mayflower, Arkansas. Built in 2017, this beautifully designed, single-story traditional brick home combines modern style, comfort, and spacious outdoor living. Spacious Open-Concept Layout spanning 2,147 sq. ft., the functional split-bedroom layout features 4 spacious bedrooms and 2 full bathrooms. Gourmet Kitchen features an inviting layout complete with a gas range, built-in stove, pantry, and a large breakfast bar that flows seamlessly into the main living areas—ideal for entertaining. The master bedroom is a spacious main retreat designed for convenience, complete with a private bath, walk-in closets, and direct pass-through access to the laundry room. Resting on 0.72 acres, the level lot features professional landscaping, an additional exterior storage building for tools or equipment, and backs directly up to serene green space for exceptional privacy and vista views. Includes an attached 3-car garage—perfect for extra vehicles, lawn gear, or recreational toys. Located within the Mayflower School District. Roof and gutters replaced November 2024.
- Listing Status:
- Active
- Date Added:
- September 21, 2026
- Data Last Updated:
- October 5, 2026 at 4:54AM
- Listing Office:
- LPT Realty Saline : 501-590-3841
- Listing Agent:
- Michael Israel : 318-348-2568
- MLS ID:
- 26038466

- General: BrickCovered Patio
- Style: Traditional
- Parking: GarageThree CarAuto Door Opener
- Roofing: Architectural Shingle
- General: One StorySlab
- Road/Access: Paved
- HOA Amenities: 0.0
- County: Faulkner
- Utilities: Sewer-PublicWater-PublicElec-Municipal (+Entergy)Gas-NaturalTV-Cable
This listing courtesy of Michael Israel , LPT Realty Saline
Monthly Payment
- Principal & Interest $
- Property Taxes $
- Home Insurance $
- VA Funding Fee $