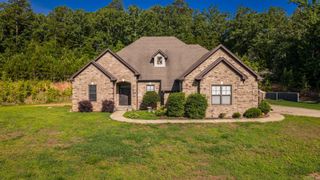
128 Highway 89 S, Mayflower, AR 72106
- 3 beds |
- 5 baths |
- 3,832 sqft
 Single-Family Home
  Built in 1986
  0.72acre lot
 —— car garage
  $130/sqft
  Listed 2 months ago
Property Description
Welcome to this wonderful, unique property in Mayflower located on Lake Conway! The updated primary residence features 3 bedrooms (all ensuites), 3 full baths and 2 half baths with room for everyone. Recent updates include a new a/c (unit) August 2026), new granite countertops and painted cabinets in the kitchen, new LVP flooring throughout the home, fresh paint and new exterior fencing. The home also offers a dedicated office, bonus room, game room with a pool table (that conveys), an attached greenhouse, plus a private courtyard. This home is perfect for relaxing or entertaining. In addition to the main home, you'll find an accessory dwelling with a garage and two separate 1-bedroom, 1-bath apartments offering excellent potential for rental income, guest or multigenerational living. There is also a detached shop that provides additional storage space, and an area for hobbies or projects. This property, with over 5126 square feet, thoughtful updates, flexible layout, and income-producing possibilities, is a one-of-a-kind property. This is a must-see! Schedule your private showing today! *AGENTS SEE REMARKS*
- Listing Status:
- Active
- Date Added:
- July 10, 2026
- Data Last Updated:
- October 5, 2026 at 4:54AM
- Listing Office:
- Resource Realty : 501-214-8888
- Listing Agent:
- Cynthia Cooper Trammel : 501-553-7203
- MLS ID:
- 26028046

- General: FrameMetal/Vinyl SidingOther (see remarks)PatioPorchPartially FencedOutside Storage AreaGutteringShopOther (see remarks)Green HouseWood FenceVideo Surveillance
- Style: Ranch
- Parking: GarageParking PadsGarage ApartmentFour Car or More
- Roofing: Metal
- General: Two StorySlab
- Road/Access: Paved
- HOA Amenities: No Fee0.0
- County: Faulkner
- Zoning: Residentia
- Utilities: Sewer-PublicWater-PublicElec-Municipal (+Entergy)Gas-Natural
This listing courtesy of Cynthia Cooper Trammel , Resource Realty
Monthly Payment
- Principal & Interest $
- Property Taxes $
- Home Insurance $
- VA Funding Fee $