95 N Dogwood Drive, Mayflower, AR 72106
- 4 beds |
- 3 baths |
- 2,798 sqft
 Single-Family Home
  Built in 1991
  0.6acre lot
 —— car garage
  $143/sqft
  Listed 11 days ago
Property Description
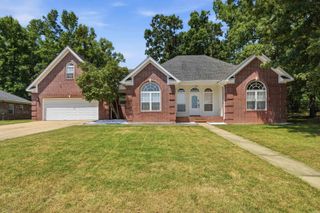
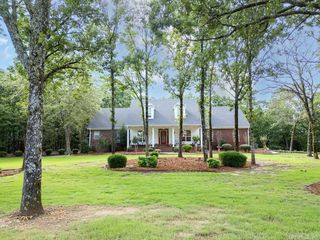
Tucked at the end of a quiet, tree-lined cul-de-sac in Mayflower, this fully remodeled 4-bedroom, 2.5-bath home sits directly on Lake Conway with its own private boathouse and pier. Natural light fills the open layout, finished with new vinyl plank flooring, fresh paint, updated fixtures, and new appliances. The kitchen flows into the dining and living areas. The main-level primary suite offers a tray ceiling, walk-in closet, deck access, and a bath with double sinks, a custom pebble-floor walk-in shower, and window framing the lake. Two more main-level bedrooms, one ideal as a home office, share a tiled shower/tub bath. Upstairs are a fourth bedroom with walk-in closet and private half bath, a bonus room, a loft for games or recreation, and walk-in attic storage. Outside, a large covered deck overlooks the fenced, beautifully landscaped backyard, where a lighted walkway leads to the boathouse and pier. The pier opens to a wide platform with views of a peaceful cove and the main lake, perfect for fishing and kayaking. With the Lake Conway restoration underway, this is an exciting chance to own true waterfront near Conway, Little Rock, and LRAFB. Agents see remarks.
- Listing Status:
- Active
- Date Added:
- September 24, 2026
- Data Last Updated:
- October 5, 2026 at 4:54AM
- Listing Office:
- Homeward Realty : 501-505-4009
- Listing Agent:
- Anthony Walker : 870-725-6205
- MLS ID:
- 26038920

- General: WoodDeckPartially FencedBoat DockChain Link
- Style: Craftsman
- Parking: GarageTwo Car
- Roofing: Architectural Shingle
- General: Two StoryCrawl Space
- Road/Access: Paved
- HOA Amenities: 0.0
- County: Faulkner
- Utilities: Sewer-PublicWater-PublicElec-Municipal (+Entergy)Gas-Natural
This listing courtesy of Anthony Walker , Homeward Realty
Monthly Payment
- Principal & Interest $
- Property Taxes $
- Home Insurance $
- VA Funding Fee $