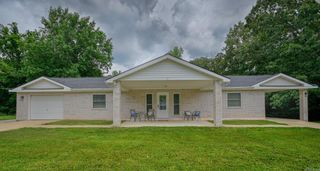
1204 Texas Street, Mena, AR 71953
- 5 beds |
- 3 baths |
- 3,280 sqft
 Single-Family Home
  Built in 1970
  0.5acre lot
 —— car garage
  $118/sqft
  Listed 6 months ago
Property Description
Welcome to this charming ranch-style brick home with timeless appeal and durability that offers comfort, space, and flexibility. The thoughtfully designed residence features a versatile floor plan with 5 bedrooms and 3 full bathrooms, providing ample space for family and guests. The double-sided electric log fireplace offers a warm atmosphere in both the living and dining areas. Many modern upgrades have been made to the kitchen, butler pantry, and bathrooms, plus a new roof was installed in 2025. The fenced and spacious backyard has a large deck for outdoor entertaining, space for gardening, and a storage shed to keep tools well organized. Nestled in a quiet, well-kept neighborhood, this home offers the perfect blend of tranquility and community. Enjoy nearby parks, schools, and local amenities, all within a short drive. Whether you’re looking for room to grow, space to gather, or a comfortable retreat to call your own, this inviting ranch is ready to welcome you home.
- Listing Status:
- Active
- Date Added:
- November 3, 2025
- Data Last Updated:
- May 25, 2026 at 5:00AM
- Listing Office:
- Select Realty : 479-394-7676
- Listing Agent:
- Sandra K Thomas : 479-234-3952
- MLS ID:
- 25044460

- General: BrickPatioDeckPorchFully FencedOutside Storage AreaGutteringChain LinkWood Fence
- Style: Ranch
- Parking: GarageOther (see remarks)Four Car or More
- Roofing: CompositionOther (see remarks)
- General: One StorySlab
- Road/Access: Paved
- HOA Amenities: 0.0
- County: Polk
- Utilities: Sewer-PublicWater-PublicElec-Municipal (+Entergy)
This listing courtesy of Sandra K Thomas , Select Realty
Monthly Payment
- Principal & Interest $
- Property Taxes $
- Home Insurance $
- VA Funding Fee $