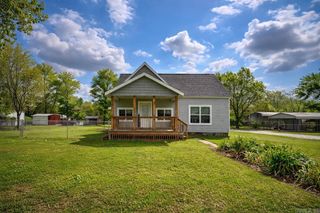
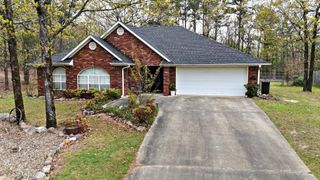
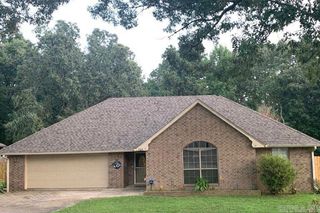
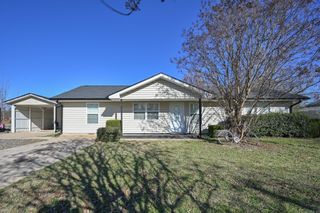
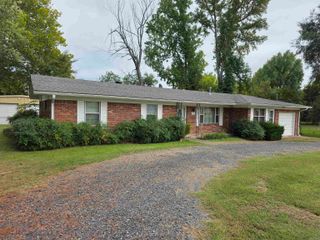
918 Reine Street, Mena, AR 71953
- 3 beds |
- 3 baths |
- 1,480 sqft
 Single-Family Home
  Built in 2025
  4,356sqft lot
 —— car garage
  $166/sqft
  Listed 6 months ago
Property Description
Newly built, two-story home within Mena city limits where style meets convenience! Featuring a beautifully designed modern kitchen with quartz countertops, stainless steel appliances, and custom cabinetry accented by elegant craftsman trim. The open-concept living area is perfect for entertaining with a half bath off the kitchen for added convenience. Nice pantry for added storage. Laundry room designed for stackable washer & dryer. Luxury vinyl floors throughout the home. Upstairs, you’ll find the primary suite featuring a luxury bathroom with a beautiful custom tile shower. An additional bathroom as well as the other 2 bedrooms. Large closets with built-ins in all 3 bedrooms. Enjoy worry-free living with a $30/month association fee that covers lawn care, flowerbeds, and mulch-so you’ll never mow again! Located just minutes from the new bike trails, this home blends modern living with easy access to all of Mena’s attractions. Agents, see remarks.
- Listing Status:
- Active
- Date Added:
- October 29, 2025
- Data Last Updated:
- May 25, 2026 at 5:00AM
- Listing Office:
- Select Realty : 479-394-7676
- Listing Agent:
- Deana R Dixon : 479-234-7572
- MLS ID:
- 25043318

- General: CompositionPorchPartially FencedWood Fence
- Style: Contemporary
- Parking: Parking PadsTwo CarRear Entry
- Roofing: 3 Tab Shingles
- General: Two StorySlab
- Road/Access: Paved
- HOA Amenities: Other (see remarks)30.0Monthly
- County: Polk
- Utilities: Sewer-PublicWater-PublicElectric-Co-op
This listing courtesy of Deana R Dixon , Select Realty
Monthly Payment
- Principal & Interest $
- Property Taxes $
- Home Insurance $
- VA Funding Fee $