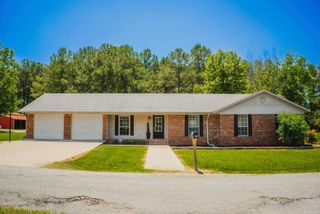
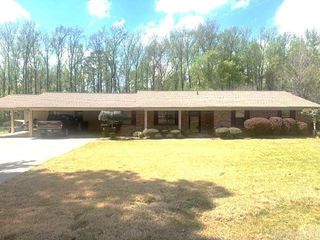
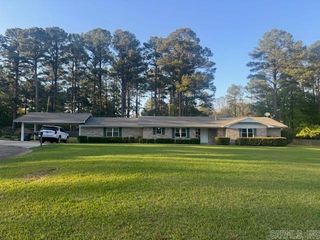
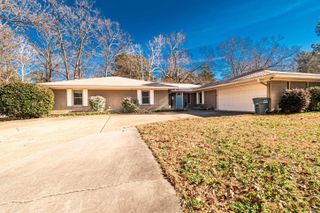

542 S Main Street, Monticello, AR 71655
- 4 beds |
- 3 baths |
- 2,468 sqft
 Single-Family Home
  Built in 1930
  1.25acre lot
 —— car garage
  $127/sqft
  Listed 1 year ago
Property Description
This adorable home is everything you’ve been searching for! The charm and character of this property make it incredibly inviting and cozy, giving you the perfect place to call home. From the moment you step inside, you’ll be captivated by the warmth and style. With 4 bedrooms and 2.5 baths, there’s plenty of space for everyone. The large master suite is a true retreat, offering access to a private outdoor deck where you can enjoy your morning coffee or relax in the evening. The newly remodeled bathrooms are sleek and modern, making them a beautiful addition to the home. The kitchen boasts stunning granite countertops and offers an abundance of storage space, perfect for entertaining. Just off the kitchen, the sunroom provides an ideal space to bask in natural light, whether you're reading, relaxing, or enjoying your favorite beverage. For outdoor living, the cute gazebo is perfect for grilling and entertaining friends. Plus, there's a mancave or she-shed, offering the perfect spot for your boat, tractor, or tools. This home truly has everything you need – warmth, space, and a great layout for family It’s easy to see yourself living here, so don’t miss out!
- Listing Status:
- Active
- Date Added:
- March 8, 2025
- Data Last Updated:
- May 25, 2026 at 5:00AM
- Listing Office:
- Hope & Company Realty : 870-723-3443
- Listing Agent:
- Hope M Hartness : 870-723-3443
- MLS ID:
- 25009571

- General: WoodDeckShopGazebo
- Style: Traditional
- Parking: Parking Pads
- Roofing: Architectural Shingle
- General: One StoryCrawl Space
- Road/Access: Paved
- HOA Amenities: 0.0
- County: Drew
- Utilities: Water-Public
This listing courtesy of Hope M Hartness , Hope & Company Realty
Monthly Payment
- Principal & Interest $
- Property Taxes $
- Home Insurance $
- VA Funding Fee $