103 E Rock Street, Morrilton, AR 72110
- 2 beds |
- 1 bath |
- 1,036 sqft
 Single-Family Home
  Built in 1940
  0.26acre lot
 —— car garage
  $150/sqft
  Listed 11 days ago
Property Description
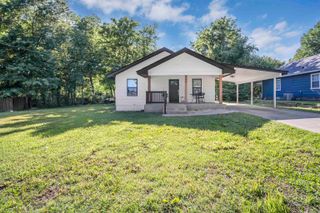
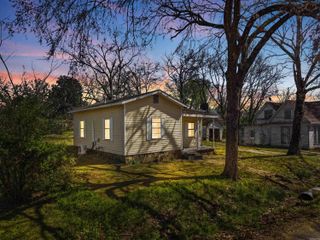
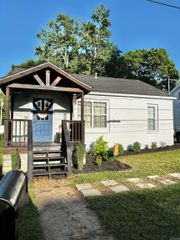
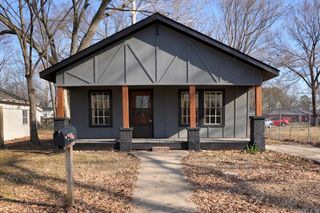
Beautifully renovated from top to bottom, this move-in ready home blends modern updates with timeless small-town charm! Relax on the welcoming 8’x28’ front porch or enjoy the spacious, fully fenced backyard complete with a large storage building for added convenience. Inside, the open-concept layout features a bright living, dining, and kitchen area highlighted by brand-new granite countertops, stainless steel appliances, updated lighting, and crown molding. Also, the refrigerator will convey! Major upgrades include all-new spray foam insulation, sheetrock, flooring, electrical, plumbing, ductwork, and fresh paint throughout. The home also offers spacious bedrooms, a walk-in closet, and a beautifully updated hall bath with a walk-in shower and granite vanity. A dedicated laundry room with built-in cabinetry and washer/dryer hookups adds everyday functionality. With low-maintenance siding, a metal roof, and newer windows, this home is designed for easy living and lasting value. Conveniently located near hospitals, shopping, and interstate access — this one is truly turnkey and ready to welcome you home!
- Listing Status:
- Active
- Date Added:
- May 19, 2026
- Data Last Updated:
- May 30, 2026 at 5:02AM
- Listing Office:
- CMR Real Estate, LLC : 501-242-0321
- Listing Agent:
- Casey A Rucker : 501-539-3916
- MLS ID:
- 26020208

- General: Metal/Vinyl SidingPatioPorchFully FencedShopChain Link
- Style: Bungalow/CottageCraftsman
- Parking: Carport
- Roofing: Metal
- General: One StoryCrawl Space
- Road/Access: Paved
- HOA Amenities: 0.0
- County: Conway
- Zoning: 006-01652-000
- Utilities: Sewer-PublicWater-PublicElec-Municipal (+Entergy)
This listing courtesy of Casey A Rucker , CMR Real Estate, LLC
Monthly Payment
- Principal & Interest $
- Property Taxes $
- Home Insurance $
- VA Funding Fee $