4 Robins Ridge Rd, Morrilton, AR 72110
- 4 beds |
- 4 baths |
- 3,700 sqft
 Single-Family Home
  Built in 2005
  7.1acre lot
 —— car garage
  $135/sqft
  Listed 2 months ago
Property Description
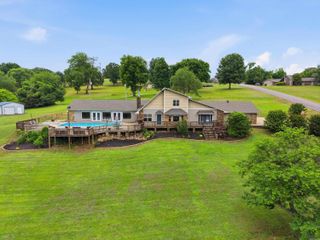
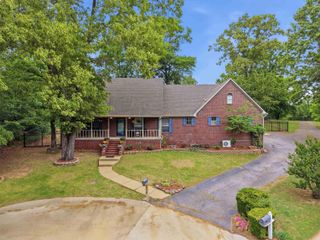
Private. Peaceful. Perfectly Located. Tucked away on 7 acres just 1 mile from I-40, this move-in ready home offers the best of both worlds: quiet country living and a quick 20-minute drive to Conway & 25 minutes to Russellville. This custom 4 bedroom, 4 bath home features soaring 14 ft ceilings in the living room & a stunning stone fireplace. Kitchen features quartz countertops, custom cabinetry & a spacious walk-in pantry. The main level is thoughtfully designed with 3 bedrooms, each featuring its own private ensuite bath, creating comfort and convenience for family and guests. The primary suite feels like a private retreat with its own fireplace, spa-style bath and dual walk-in closets. Large windows throughout the home flood the space with natural light, perfectly framing the peaceful wooded views and bringing the beauty of nature indoors. A walk-out basement adds an additional bedroom and bathroom with flexible space ideal for guests, game nights or a home theater. Relax on the oversized deck overlooking the trees and experience the privacy you’ve been searching for without giving up convenience. Homes like this don’t come along often. Schedule your private showing today.
- Listing Status:
- Active
- Date Added:
- March 5, 2026
- Data Last Updated:
- May 30, 2026 at 5:02AM
- Listing Office:
- CBRPM Conway : 501-329-1011
- Listing Agent:
- Amber Cullipher : 870-490-0200
- MLS ID:
- 26008460

- General: BrickStoneDeckVideo Surveillance
- Style: Traditional
- Parking: GarageTwo CarSide Entry
- Roofing: Architectural Shingle
- General: Two StoryOther (see remarks)Slab/Crawl Combination
- Road/Access: Paved
- HOA Amenities: 0.0
- County: Conway
- Utilities: SepticWater-PublicElec-Municipal (+Entergy)Gas-Propane/Butane
This listing courtesy of Amber Cullipher , CBRPM Conway
Monthly Payment
- Principal & Interest $
- Property Taxes $
- Home Insurance $
- VA Funding Fee $