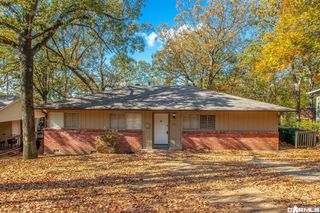
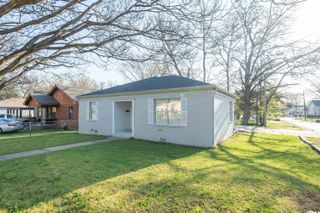
10 Prospect Trail, North Little Rock, AR 72118
- 3 beds |
- 2 baths |
- 1,209 sqft
 Single-Family Home
 Built in 1988
 6,534sqft lot
 —— car garage
 $182/sqft
 Listed 2 days ago
Property Description
Thoughtfully Renovated Home w/ Custom Craftsmanship & Exceptional Outdoor Living. This beautifully updated 3-bedroom, 2-bath home offering 1,209 square feet of thoughtfully designed living space, where custom craftsmanship meets contemporary style. Step inside to discover an inviting, open-concept living, dining, & kitchen area featuring a warm, sophisticated color palette, carefully selected finishes, & an abundance of character. The living room showcases a handcrafted fireplace with custom built-in shelving, creating a beautiful focal point and adding both function and architectural interest. Kitchen features a cleverly concealed pantry tucked behind sliding artwork—a unique, custom-designed feature that combines functionality with unexpected charm. Primary suite includes a beautifully crafted custom closet designed to maximize storage and organization while providing a boutique-inspired experience. Throughout the home, you'll find thoughtfully coordinated updates, refreshed bathrooms, updated fixtures, and contemporary finishes that create a cohesive, welcoming atmosphere. Outdoor living is equally impressive. An expansive, custom-built deck provides a timeless appeal.
- Listing Status:
- Active
- Date Added:
- November 17, 2026
- Data Last Updated:
- November 19, 2026 at 1:32AM
- Listing Office:
- Eleven 11 Company : 501-349-2383
- Listing Agent:
- Nina DuBois : 501-349-2383
- MLS ID:
- 26046001

- General: BrickVinyl SidingDeckFully FencedOutside Storage AreaWood FenceVideo Surveillance
- Style: Traditional
- Parking: GarageTwo CarAuto Door Opener
- Roofing: Architectural Shingle
- General: One StorySlab
- Road/Access: Paved
- HOA Amenities: Fitness/Bike Trail0.0
- County: Pulaski
- Zoning: 33N1130107300
- Restrictions: Covenants
- Utilities: Sewer-PublicWater-PublicElec-Municipal (+Entergy)Gas-NaturalTV-CableTV-AntennaTelephone-PrivateAll Underground
This listing courtesy of Nina DuBois , Eleven 11 Company
Monthly Payment
- Principal & Interest $
- Property Taxes $
- Home Insurance $
- VA Funding Fee $

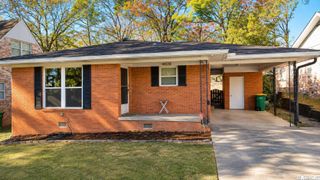
 New - 2 days ago