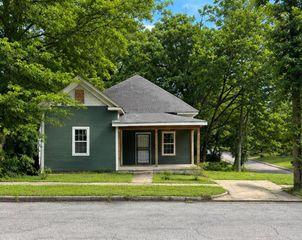
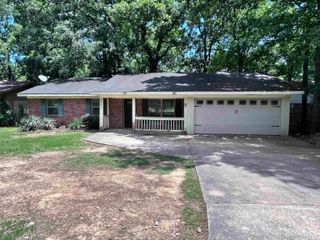
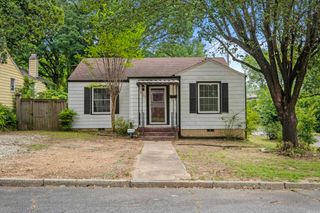
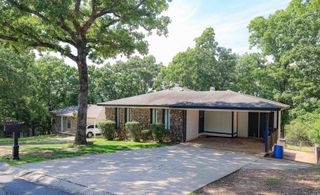
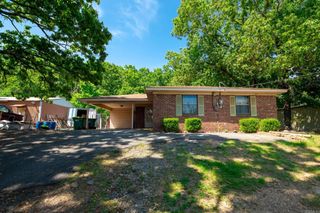
1104 Parkway Drive, North Little Rock, AR 72118
- 3 beds |
- 2 baths |
- 1,456 sqft
 Single-Family Home
  Built in 1953
  6,534sqft lot
 —— car garage
  $93/sqft
  Listed 1 year ago
Property Description
PRICE REDUCTION!!!! FIRST-TIME BUYERS! Here is a GREAT STARTER-HOME. FIRST-TIME BUYERS CAN TAKE ADVANTAGE OF NO DOWNPAYMENT and NO PMI LOAN OPPORTUNITIES! Give us a Call Today!! This home offers lots of potential to re-create the space. An open living area that can serve as a living room with a combined formal dining; or you can have one large living space. The large eat-in kitchen can include a nice dining or breakfast area with its modern kitchen cabinetry and laminate countertops. Easy to maintain. Great setup that conveys with a refrigerator, washer, and dryer. The bathrooms are very roomy. Lots of possibilities in this home. A detached one-carport. Large backyard with a concrete padding for entertainment and family fun. Don’t lose an opportunity to build equity in today’s real estate market! Schedule your appointment today for a private tour.
- Listing Status:
- Active
- Date Added:
- January 5, 2025
- Data Last Updated:
- May 26, 2026 at 4:56AM
- Listing Office:
- Metro Real Estate Group : 501-562-7878
- Listing Agent:
- Tracy R Spencer : 501-837-9297
- MLS ID:
- 25000589

- General: Metal/Vinyl SidingPorchPartially FencedChain Link
- Style: Traditional
- Parking: CarportOne CarDetached
- Roofing: 3 Tab Shingles
- General: One StoryCrawl Space
- Road/Access: Paved
- HOA Amenities: 0.0
- County: Pulaski
- Zoning: Residentia33N1640001000
- Utilities: Sewer-PublicWater-PublicElec-Municipal (+Entergy)Gas-Natural
This listing courtesy of Tracy R Spencer , Metro Real Estate Group
Monthly Payment
- Principal & Interest $
- Property Taxes $
- Home Insurance $
- VA Funding Fee $

 New - 1 day ago