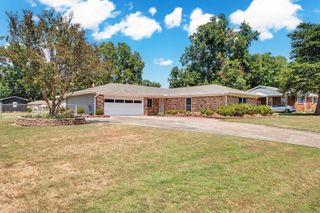
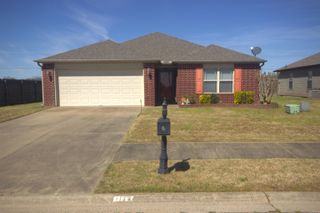
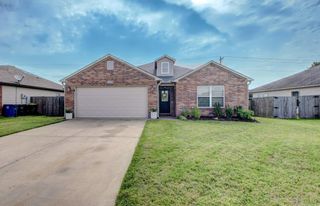
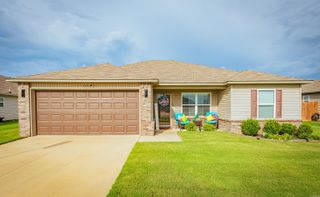
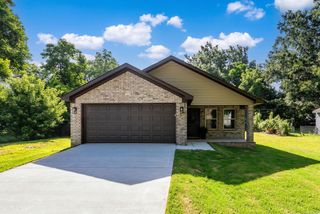
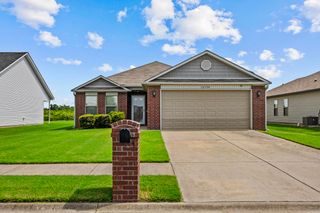
12320 Wahoo Drive, North Little Rock, AR 72117
- 3 beds |
- 2 baths |
- 1,253 sqft
 Single-Family Home
  Built in 2021
  8,712sqft lot
 —— car garage
  $172/sqft
  Listed 3 days ago
Property Description
Welcome home to 12320 Wahoo Drive! From the moment you walk through the door, you'll appreciate the bright open layout of this lovingly maintained and still feels like new home. The spacious living area opens seamlessly into the eat in kitchen with breakfast bar, creating the perfect gathering place. The split-bedroom floor plan offers privacy and comfort, with a relaxing primary suite tucked away from the secondary bedrooms. You will love the large pantry, laundry room & the all-electric home that is designed for efficient, low-maintenance living and is a truly move-in ready providing the extra space & convenience every homeowner appreciates. Step outside to enjoy the flat, fully fenced backyard, an ideal space for everything outdoors, gardening, or simply relaxing with family & friends. Conveniently situated near Interstate 40, providing direct transit access to regional shopping, local schools & surrounding Pulaski County areas. this home combines comfort, functionality, and value. Don't miss your opportunity to own this beautiful home that is ready for its next chapter!
- Listing Status:
- Active
- Date Added:
- August 17, 2026
- Data Last Updated:
- August 20, 2026 at 1:03PM
- Listing Office:
- The Legacy Team : 501-837-6199
- Listing Agent:
- Meg O France : 501-351-1635
- MLS ID:
- 26033589

- General: Brick & Frame ComboCompositionPatioPorchFully FencedGutteringWood Fence
- Style: Traditional
- Parking: GarageTwo Car
- Roofing: Composition
- General: One StorySlab
- Road/Access: Paved
- HOA Amenities: PlaygroundPicnic AreaMandatory FeeFitness/Bike TrailGrounds120.0Annual
- County: Pulaski
- Utilities: Sewer-PublicWater-PublicElec-Municipal (+Entergy)All Underground
This listing courtesy of Meg O France , The Legacy Team
Monthly Payment
- Principal & Interest $
- Property Taxes $
- Home Insurance $
- VA Funding Fee $