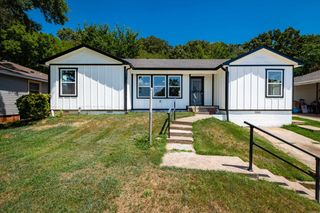
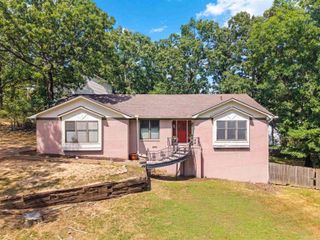
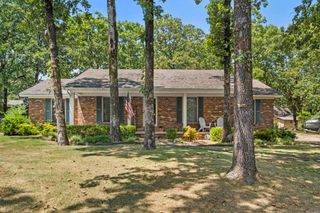
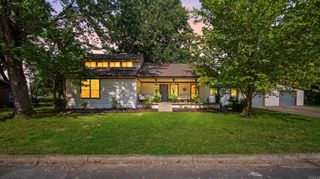
1413 Osage Drive, North Little Rock, AR 72116
- 4 beds |
- 2 baths |
- 2,139 sqft
 Single-Family Home
  Built in 1971
  0.28acre lot
 —— car garage
  $126/sqft
  Listed 5 days ago
Property Description
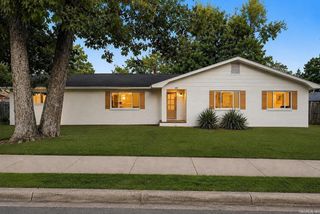
Welcome home to 1413 Osage Drive! This Indian Hills classic offers 4 bedrooms, 2 full baths, 2 spacious living areas, and plenty of storage. The home underwent extensive updates in 2014, including the kitchen, bathrooms, flooring, and more, while the roof was replaced in 2023. The home has been enjoyed over the years and is ready for its next owner to add their own personal touch. Fresh paint and replacing the existing carpet—whether with new carpet, luxury vinyl plank, or another flooring choice—would be an easy way to give the interior a fresh new look. Storage is a bonus here, with a sizeable storage room in the garage plus a Tuff Shed in the backyard for additional storage, hobbies, or workshop space. The driveway also features an extra parking pad, providing convenient space for a third vehicle. Out back, enjoy a covered deck overlooking the shady backyard. Conveniently located with easy access to shopping, dining, and downtown, this home offers plenty of space, practical extras, and a great opportunity to make it your own.
- Listing Status:
- Active
- Date Added:
- August 15, 2026
- Data Last Updated:
- August 20, 2026 at 5:10AM
- Listing Office:
- PorchLight Realty - NLR : 501-476-3994
- Listing Agent:
- Ellen Weiner : 501-765-0036
- MLS ID:
- 26033394

- General: Brick & Frame ComboFully FencedOutside Storage AreaGutteringLawn SprinklerWood FenceCovered Patio
- Style: Traditional
- Parking: GarageTwo Car
- Roofing: Architectural Shingle
- General: One StoryCrawl Space
- Road/Access: Paved
- HOA Amenities: 0.0
- County: Pulaski
- Utilities: Sewer-PublicWater-PublicElec-Municipal (+Entergy)Gas-NaturalTV-CableTelephone-Private
This listing courtesy of Ellen Weiner , PorchLight Realty - NLR
Monthly Payment
- Principal & Interest $
- Property Taxes $
- Home Insurance $
- VA Funding Fee $