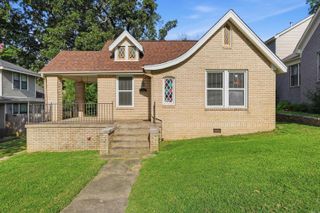
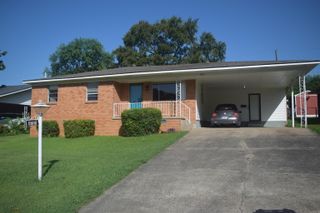
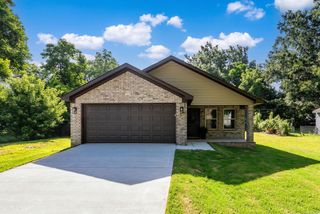
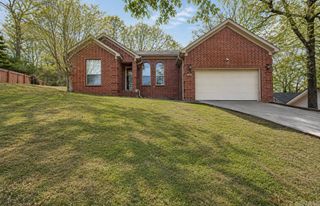
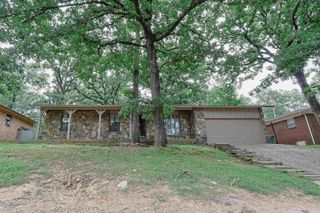
1504 Skyline Drive, North Little Rock, AR 72116
- 2 beds |
- 2 baths |
- 1,227 sqft
 Single-Family Home
  Built in 1955
  10,019sqft lot
 —— car garage
  $179/sqft
  Listed 5 days ago
Property Description
Nestled in the heart of Park Hill, this inviting home offers the perfect blend of comfort, convenience, and outdoor enjoyment. Inside, you’ll find two lovely living areas. A living room that is open and inviting and a cozy den just off the kitchen—ideal for gathering with family, hosting friends, or creating a flexible living space to fit your needs. Step outside to a large, backyard with a patio that’s ready for cookouts, playtime, or simply unwinding at the end of the day. Recent updates include a new HVAC system (2023) and a new water heater (2026). Just minutes from the Lakewood area, you’ll enjoy easy access to walking trails, tennis courts, pickleball courts, parks, shopping, dining, and everything this sought-after community has to offer. Come see why this charming Park Hill property is the perfect place to call home! *AGENTS SEE REMARKS*
- Listing Status:
- Active
- Date Added:
- July 22, 2026
- Data Last Updated:
- July 27, 2026 at 12:54PM
- Listing Office:
- Resource Realty : 501-214-8888
- Listing Agent:
- Cynthia Cooper Trammel : 501-553-7203
- MLS ID:
- 26029824

- General: BrickPatioPartially FencedOutside Storage Area
- Style: Traditional
- Parking: Parking Pads
- Roofing: Composition
- General: One StoryCrawl Space
- Road/Access: Paved
- HOA Amenities: Tennis Court(s)Mandatory FeeFitness/Bike TrailOther (see remarks)0.0
- County: Pulaski
- Zoning: Residentia33N-018-13-004-00
- Utilities: Sewer-PublicWater-PublicElec-Municipal (+Entergy)Gas-Natural
This listing courtesy of Cynthia Cooper Trammel , Resource Realty
Monthly Payment
- Principal & Interest $
- Property Taxes $
- Home Insurance $
- VA Funding Fee $

 New - 1 day ago