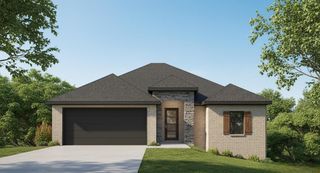
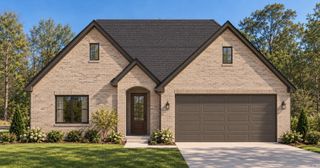
15102 Cedar Heights Rd, North Little Rock, AR 72118
- 4 beds |
- 3 baths |
- 2,778 sqft
 Single-Family Home
 Built in 1986
 2.47acre lot
 —— car garage
 $234/sqft
 Listed 1 month ago
Property Description
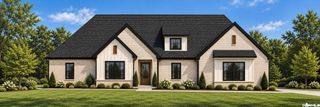
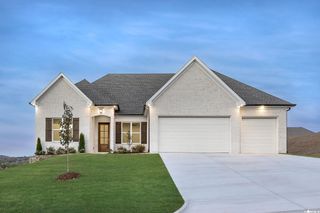
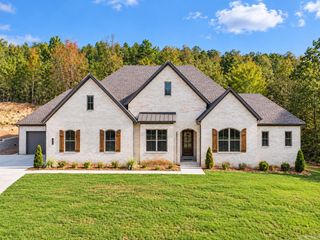
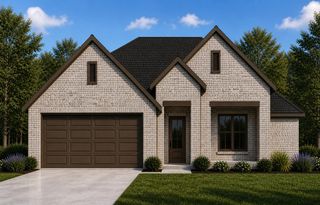
Marche Beauty! This beautiful family home has it all! As soon as you drive into the stone and wrought iron entrance you will fall in love. Totally renovated kitchen with upper end Frigidaire appliances, gas cook top, wall oven, farmhouse sink, beautiful, stained cabinetry, granite countertops. Walk in pantry, kitchen eat on bar, cozy breakfast area. GORGEOUS MAHOGANY FRONT DOOR and side door from garage. Primary suite is a generous size with an updated ensuite spa like bath. Primary and guest bedroom on main level. Upstairs are two bedrooms, full bath, open reading/sitting area. There is a bonus room that makes a great office/playroom. TWO 2 Car garages with the back one featuring extra depth for your ATVs, boats, etc. There is ample outdoor entertaining space - Timber Tech composite decking with inferred heating, surround sound, programmed lighting. 40x40 Shop all on 2.47 acres. AGENTS SEE REMARKS!
- Listing Status:
- Active
- Date Added:
- October 7, 2026
- Data Last Updated:
- November 19, 2026 at 5:09AM
- Listing Office:
- CBRPM Maumelle : 501-851-8282
- Listing Agent:
- Becky Biggs : 501-529-3202
- MLS ID:
- 26040651

- General: BrickRock & FramePatioDeckPorchPartially FencedOutside Storage AreaGutteringShopWood FenceIron FenceVideo Surveillance
- Style: Traditional
- Parking: Auto Door OpenerFour Car or MoreGarageOther (see remarks)Rear Entry
- Roofing: Architectural Shingle
- General: Two StoryCrawl SpaceSlab/Crawl Combination
- Road/Access: Paved
- HOA Amenities: 0.0
- County: Pulaski
- Utilities: Elec-Municipal (+Entergy)Gas-NaturalSepticTelephone-PrivateWater-Public
This listing courtesy of Becky Biggs , CBRPM Maumelle
Monthly Payment
- Principal & Interest $
- Property Taxes $
- Home Insurance $
- VA Funding Fee $