$265,000
1512 War Eagle Dr, North Little Rock, AR 72116
- 4 beds |
- 2 baths |
- 2,205 sqft
 Single-Family Home
  Built in 1974
  0.36acre lot
 —— car garage
  $120/sqft
  Listed 5 days ago
Property Description
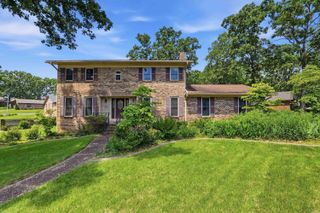
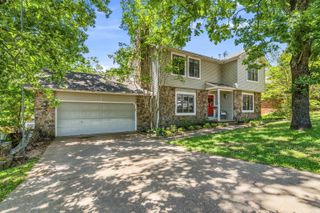
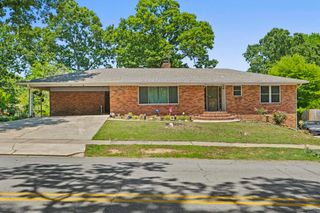
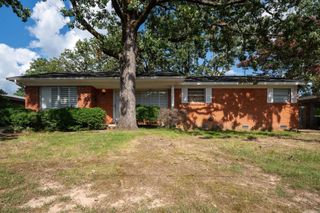
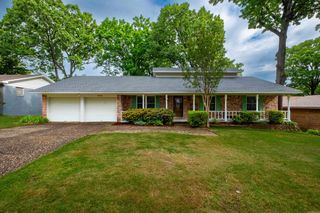
Have you been looking in North Little Rock for a while and nothing seems quite right? Welcome to 1512 War Eagle Drive! Inside you will find an open floor plan, updated kitchen with coffee bar and added cabinets, a wall of built-in book shelves, large laundry room, big rooms, fresh paint, new light fixtures, covered deck, 30x30 concrete pad in the backyard for sports, and plenty of landscaping. It has so much space for all the activities. Did we mention that it is walking distance from Kroger, 7 Brew Coffee, Elementary school, and a lending library? Well it is! All this and it is below market value. Sq ft is approx. Please measure. Agents see remarks.
- Listing Status:
- Active
- Date Added:
- May 21, 2026
- Data Last Updated:
- May 26, 2026 at 4:56AM
- Listing Office:
- Michele Phillips & Co. Realtors : 501-834-3433
- Listing Agent:
- Scott Nauman : 501-258-5798
- MLS ID:
- 26020490

- General: BrickDeckPorchFully FencedGutteringLawn SprinklerWood Fence
- Style: Traditional
- Parking: GarageTwo CarAuto Door Opener
- Roofing: Architectural Shingle
- General: One StoryCrawl Space
- Road/Access: Paved
- HOA Amenities: Playground0.0
- County: Pulaski
- Zoning: 33N-014-03-248-00
- Utilities: Sewer-PublicWater-PublicElec-Municipal (+Entergy)Gas-Natural
This listing courtesy of Scott Nauman , Michele Phillips & Co. Realtors
Monthly Payment
$Est. Payment
- Principal & Interest $
- Property Taxes $
- Home Insurance $
- VA Funding Fee $