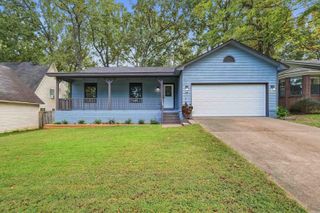
2209 San Luis Boulevard, North Little Rock, AR 72118
- 3 beds |
- 2 baths |
- 1,428 sqft
 Single-Family Home
  Built in 2015
  8,276sqft lot
 —— car garage
  $154/sqft
  Listed 1 month ago
Property Description
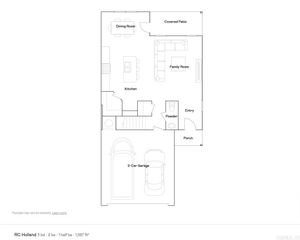
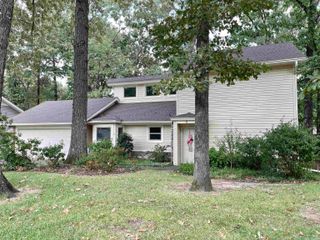
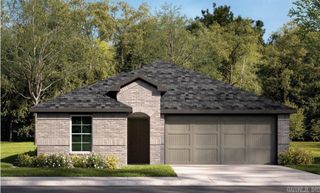
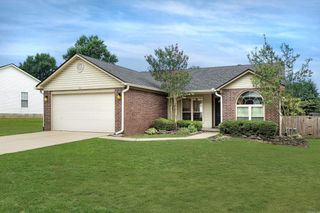
Welcome to this well-maintained 3-bedroom, 2-bath home situated on a spacious corner lot! Major improvements include a new architectural-shingle roof installed in 2024 and a high-efficiency 16 SEER2 LG communicating smart HVAC system with an inverter heat pump installed in 2026. Inside, the home features an open living and kitchen area, abundant natural light, updated light fixtures throughout, hardwood flooring in the living area, hallway, and foyer, and LVP flooring in all three bedrooms. The kitchen offers white cabinetry, granite countertops, a white ceramic drop-in sink, stainless-steel appliances, and a dishwasher installed in 2025. The spacious primary suite features a tray ceiling and a charming barn door leading to the private bath. Outside, the fenced backyard provides plenty of usable space, while the covered patio and extended patio slab completed in 2026 offer a great setting for relaxing, entertaining, or enjoying time outdoors. This move-in-ready home combines comfortable living spaces with valuable recent improvements! Property is eligible for USDA Rural Development financing!
- Listing Status:
- Active
- Date Added:
- September 2, 2026
- Data Last Updated:
- October 5, 2026 at 1:09AM
- Listing Office:
- RE/MAX Affiliates Realty : 501-225-1950
- Listing Agent:
- Tom Stringfellow : 501-680-5294
- MLS ID:
- 26035951

- General: BrickMetal/Vinyl SidingPatioFully FencedGutteringWood FenceCovered Patio
- Style: Traditional
- Parking: GarageTwo CarAuto Door Opener
- Roofing: Architectural Shingle
- General: One StorySlab
- Road/Access: Paved
- HOA Amenities: 0.0
- County: Pulaski
- Utilities: Sewer-PublicWater-PublicElec-Municipal (+Entergy)
This listing courtesy of Tom Stringfellow , RE/MAX Affiliates Realty
Monthly Payment
- Principal & Interest $
- Property Taxes $
- Home Insurance $
- VA Funding Fee $

 New - 3 days ago