275 Plainview Circle, North Little Rock, AR 72116
- 2 beds |
- 1 bath |
- 1,210 sqft
 Single-Family Home
  Built in 1948
  0.3acre lot
 —— car garage
  $178/sqft
  Listed 15 days ago
Property Description
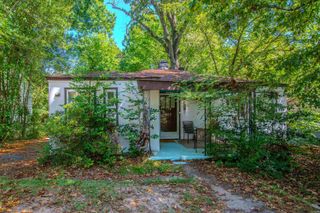
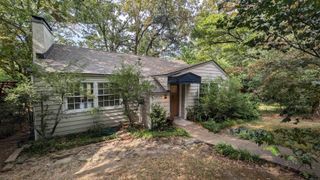
Welcome home to ONE of the most charming, character-rich mid-century home nestled in highly desirable Historic Park Hill Neighborhood. 275 Plainview Circle was built in 1948 on an exceptionally expansive lot. The home perfectly blends a classic craftsman cottage with a mid century modern ranch architectural design. The delightful exterior welcomes you with an impressive brick facade and covered front porch that exudes the classic mid-century modern appeal. Inside- a formal dining room naturally flowing to the focal point of the home is a spacious, sunken living room accented with a cozy fireplace providing an ideal layout while maintaining the historic roots with original kitchen cabinetry, countertops & laminate flooring. Step out back to find a covered patio looking over a large backyard, which features a detached workshop. Outfitted with existing gas and electric lines, this versatile bonus structure holds massive potential to be converted into a something special. Additional features include original hardwood floors throughout, two oversized bedrooms, full bathroom, laundry room basement, and ample off street parking in the driveway with a rear loading carport.
- Listing Status:
- Active
- Date Added:
- August 5, 2026
- Data Last Updated:
- August 20, 2026 at 5:10AM
- Listing Office:
- The Legacy Team : 501-837-6199
- Listing Agent:
- Meg O France : 501-351-1635
- MLS ID:
- 26031960

- General: Brick & Frame ComboPatioPorchPartially FencedOutside Storage AreaGutteringChain LinkCovered Patio
- Style: RanchBungalow/CottageCraftsman
- Parking: CarportTwo Car
- Roofing: Composition
- General: One StorySplit to the RearSlab/Crawl Combination
- Road/Access: Paved
- HOA Amenities: PlaygroundPicnic AreaNo FeeFitness/Bike Trail0.0
- County: Pulaski
- Utilities: Sewer-PublicWater-PublicElectric-Co-opGas-Natural
This listing courtesy of Meg O France , The Legacy Team
Monthly Payment
- Principal & Interest $
- Property Taxes $
- Home Insurance $
- VA Funding Fee $

 New - 2 days ago