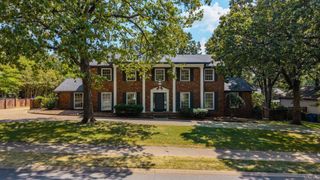
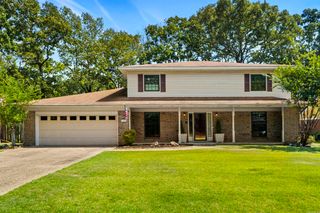
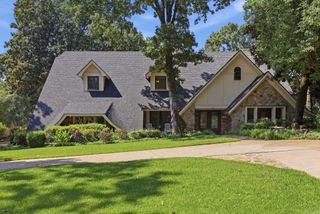
2905 Justin Matthews Dr, North Little Rock, AR 72116
- 5 beds |
- 3 baths |
- 4,085 sqft
 Single-Family Home
  Built in 1969
  0.52acre lot
 —— car garage
  $113/sqft
  Listed 26 days ago
Property Description
Space, Location and so much potential!! This spacious two-story one owner home sits on one of North Little Rock's most desirable streets and offers two primary suites plus three additional bedrooms! Multiple living areas include formal and informal spaces plus a large game room/den with wet bar and ice maker-perfect for entertaining or a teenage hangout. The spacious kitchen features a breakfast bar and great storage, with a large laundry room nearby. Enjoy a beautiful, private yard just waiting for your personal touch. Extras include a gas' log fireplace, sprinkler system, and new downstairs HVAC installed in 2026. Home was rebuilt approximately in 1985 following a fire. Bring your vision and make this special home your own!! Some rooms virtually staged. See Realtor remarks.
- Listing Status:
- Active
- Date Added:
- September 9, 2026
- Data Last Updated:
- October 5, 2026 at 4:54AM
- Listing Office:
- Crye-Leike REALTORS NLR Branch : 501-975-2100
- Listing Agent:
- Carol Slattery : 501-517-0368
- MLS ID:
- 26036710

- General: BrickPatioFully FencedOutside Storage AreaGutteringLawn SprinklerWood Fence
- Style: Traditional
- Parking: CarportTwo Car
- Roofing: Architectural Shingle
- General: Two StorySlab
- Road/Access: Paved
- HOA Amenities: Swimming Pool(s)Tennis Court(s)PlaygroundClubhouseParty RoomPicnic AreaVoluntary FeeFitness/Bike TrailManager Office0.0
- County: Pulaski
- Utilities: Sewer-PublicWater-PublicElec-Municipal (+Entergy)Gas-Natural
This listing courtesy of Carol Slattery , Crye-Leike REALTORS NLR Branch
Monthly Payment
- Principal & Interest $
- Property Taxes $
- Home Insurance $
- VA Funding Fee $