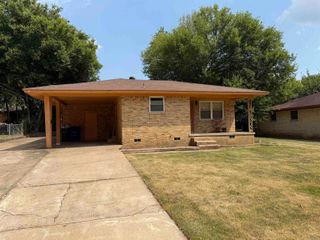
4007 Hillside Drive, North Little Rock, AR 72118
- 3 beds |
- 2 baths |
- 1,500 sqft
 Single-Family Home
  Built in 1958
  10,454sqft lot
 —— car garage
  $100/sqft
  Listed 6 days ago
Property Description
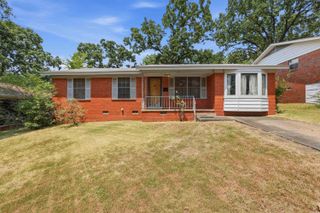
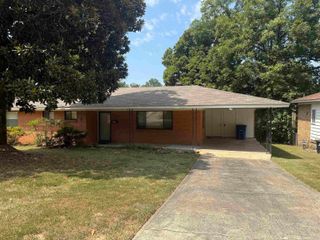
Whether you're looking for your first home or your next investment, this 3 bedroom, 2 bath North Little Rock home offers the space, updates, and potential to make it a smart move. Recent improvements include new tile flooring in the kitchen and fresh interior paint, giving the home a clean and welcoming feel. A large bonus room adds valuable flexibility for a home office, playroom, second living space, or whatever your lifestyle needs. Outside, the spacious backyard provides room to enjoy, with two storage sheds offering plenty of space for tools, hobbies, and extra storage. Major updates add peace of mind, including an HVAC system replaced in April 2024 and a roof replaced in 2020. For a first time buyer, this is an opportunity to build equity in a home with room to grow. For an investor, the property offers proven rental income and an opportunity to add a solid rental to your portfolio. Convenient, functional, and full of potential, this is a home worth seeing. Schedule your private showing today and come see the possibilities for yourself.
- Listing Status:
- Active
- Date Added:
- August 14, 2026
- Data Last Updated:
- August 20, 2026 at 5:10AM
- Listing Office:
- Real Broker : 885-450-0442
- Listing Agent:
- Ray Ellen : 501-313-7733
- MLS ID:
- 26033335

- General: BrickMetal/Vinyl SidingPatioPorchFully FencedOutside Storage AreaGuttering
- Style: Traditional
- Parking: CarportOne Car
- Roofing: Composition
- General: One StoryCrawl Space
- Road/Access: Paved
- HOA Amenities: 0.0
- County: Pulaski
- Utilities: Sewer-PublicWater-PublicElec-Municipal (+Entergy)Gas-Natural
This listing courtesy of Ray Ellen , Real Broker
Monthly Payment
- Principal & Interest $
- Property Taxes $
- Home Insurance $
- VA Funding Fee $

 New - 2 days ago