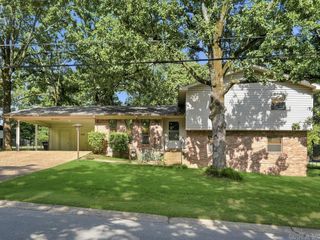
4113 Idlewild Avenue, North Little Rock, AR 72116
- 3 beds |
- 2 baths |
- 1,832 sqft
 Single-Family Home
  Built in 1955
  0.29acre lot
 —— car garage
  $145/sqft
  Listed 3 days ago
Property Description
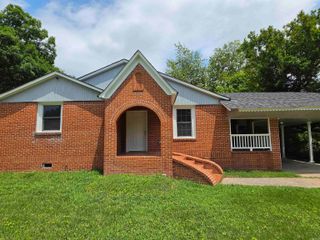
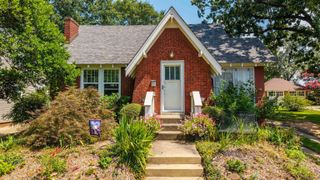
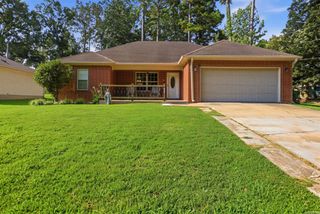
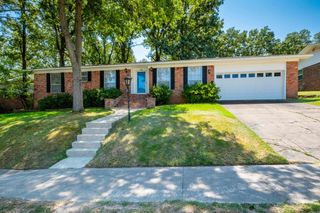
Located in one of North Little Rock's most desirable neighborhoods, known for its tree-lined streets, historic character, and tight-knit community feel, this classy single-level home is exactly what one would expect of Park Hill. Inside, you'll find original refinished hardwood floors, two large living areas, a wood-burning fireplace, built-in bookshelves and display case, updated bathrooms and bedrooms, a large laundry room, and abundant storage throughout. Outside, the double driveways and single-car garage have enough space to easily park up to 8 vehicles! The spacious 0.29-acre yard features mature trees, cultivated landscape features, dog run, terraced garden, tree house, and a heated/cooled workshop with electricity and gas. With a new roof in 2025 you won't have any expenses hanging over your head either. Situated just minutes from Argenta, downtown Little Rock, and within walking distance of Lakewood Lake #1 this home offers a rare combination of comfort, convenience, and functional living space.
- Listing Status:
- Active
- Date Added:
- July 24, 2026
- Data Last Updated:
- July 27, 2026 at 12:54PM
- Listing Office:
- Flynn Realty : 615-364-0948
- Listing Agent:
- Susanne Flynn : 615-685-1041
- MLS ID:
- 26030101

- General: BrickMetal/Vinyl SidingPatioFully FencedOutside Storage AreaGutteringLawn SprinklerOther (see remarks)Dog RunChain Link
- Style: Ranch
- Parking: GarageParking PadsOne Car
- Roofing: Architectural Shingle
- General: One StorySlab
- Road/Access: Paved
- HOA Amenities: Swimming Pool(s)Tennis Court(s)PlaygroundClubhouseParty RoomPicnic AreaVoluntary FeeGolf CourseFitness/Bike Trail0.0
- County: Pulaski
- Zoning: RES33N-018-08-028-00
- Utilities: Sewer-PublicWater-PublicElec-Municipal (+Entergy)Gas-Natural
This listing courtesy of Susanne Flynn , Flynn Realty
Monthly Payment
- Principal & Interest $
- Property Taxes $
- Home Insurance $
- VA Funding Fee $

 New - 3 days ago