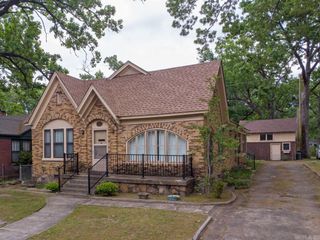
502 W Scenic Drive, North Little Rock, AR 72118
- 5 beds |
- 3 baths |
- 2,703 sqft
 Single-Family Home
  Built in 1962
  0.3acre lot
 —— car garage
  $74/sqft
  Listed 2 months ago
Property Description
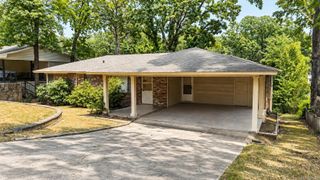
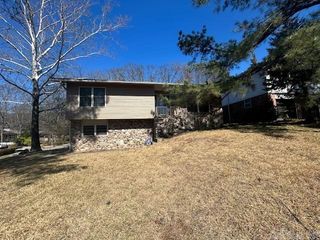
**This address qualifies for 100% financing.** ATTENTION HOUSE HACKERS!!! Looking for a property with space for you on the main level AND with big income potential from the lower level...look no further!! Need room to spread out? This spacious 5-bedroom, 2.5-bath home offers incredible flexibility with two full kitchens—ideal for multigenerational living, extended guests, or entertaining. The main level features an updated kitchen with white cabinetry, stainless appliances, and an open living/dining area, while the lower level offers a large additional living room, two additional bedrooms, a full bathroom, a second kitchen, and a laundry room. Enjoy hardwood floors, generous storage, a covered carport, and a backyard deck overlooking mature trees with plenty of room to relax or play. Conveniently located in an established North Little Rock neighborhood, this home offers the space and versatility that's hard to find! Buyers should measure home square footage and lot size for themselves.
- Listing Status:
- Active
- Date Added:
- July 18, 2026
- Data Last Updated:
- October 5, 2026 at 1:09AM
- Listing Office:
- Mid South Realty : 501-444-2055
- Listing Agent:
- Kari L Clay : 501-240-3117
- MLS ID:
- 26029138

- General: BrickPatioDeckChain Link
- Style: TraditionalRanch
- Parking: Carport
- Roofing: Composition
- General: Two StoryPiers
- Road/Access: Paved
- HOA Amenities: 0.0
- County: Pulaski
- Zoning: 3N-231-00-114-00
- Utilities: Water-PublicElec-Municipal (+Entergy)Gas-Natural
This listing courtesy of Kari L Clay , Mid South Realty
Monthly Payment
- Principal & Interest $
- Property Taxes $
- Home Insurance $
- VA Funding Fee $