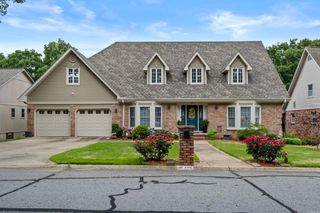
5917 Cypress Creek, North Little Rock, AR 72116
- 5 beds |
- 6 baths |
- 4,800 sqft
 Single-Family Home
  Built in 1997
  0.32acre lot
 —— car garage
  $111/sqft
  Listed 16 days ago
Property Description
You won't want to miss this incredible home in the desirable Overbrook subdivision on NLR. Nestled on a quiet circle street and backing to beautiful green space and 5 mile creek, this stunning 3-story home offers privacy, space, and exceptional amenities for the whole family. The main level features a spacious primary suite with a beautifully updated bath, complete with/a newer soaking tub, separate shower and a large walk-in closet. You'll also find an impressive great room, formal dining room oversized kitchen, office, laundry room, and a cozy sitting room off the welcoming foyer. Upstairs offer 3 large bedrooms, craft room, bonus, and 2 full baths. The fully finished walkout basement is perfect for entertaining, featuring a den/bonus plus a bedroom w/a full bath. Relax and enjoy the peacefulness of this awesome home. HVAC (2 newer 2026/2019) 2025 roof, 2 HWH, leaf guard gutters, plus more!!! Schedule your private showing today!!
- Listing Status:
- Active
- Date Added:
- August 4, 2026
- Data Last Updated:
- August 20, 2026 at 5:10AM
- Listing Office:
- Crye-Leike REALTORS NLR Branch : 501-975-2100
- Listing Agent:
- Carol Slattery : 501-517-0368
- MLS ID:
- 26031746

- General: BrickMetal/Vinyl SidingDeckFully FencedOutside Storage AreaGutteringLawn SprinklerChain Link
- Style: Traditional
- Parking: GarageTwo CarAuto Door Opener
- Roofing: Architectural Shingle
- General: Three StoryCrawl Space
- Road/Access: Paved
- HOA Amenities: Swimming Pool(s)Tennis Court(s)PlaygroundPicnic AreaMandatory FeeFitness/Bike Trail167.0Annual
- County: Pulaski
- Restrictions: Bill of Assurance
- Utilities: Sewer-PublicWater-PublicElec-Municipal (+Entergy)Gas-Natural
This listing courtesy of Carol Slattery , Crye-Leike REALTORS NLR Branch
Monthly Payment
- Principal & Interest $
- Property Taxes $
- Home Insurance $
- VA Funding Fee $

 New - 1 day ago