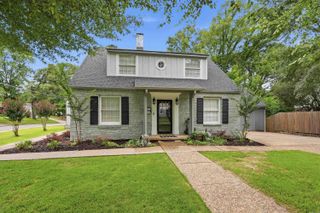
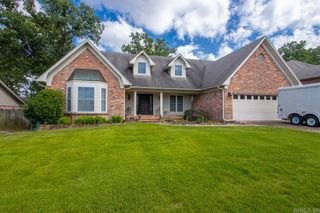
610 Silverwood Trail, North Little Rock, AR 72116
- 5 beds |
- 4 baths |
- 3,961 sqft
 Single-Family Home
  Built in 1976
  0.49acre lot
 —— car garage
  $111/sqft
  Listed 20 days ago
Property Description
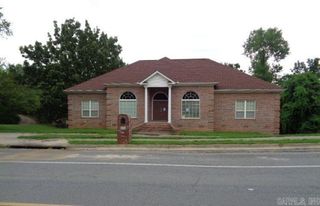
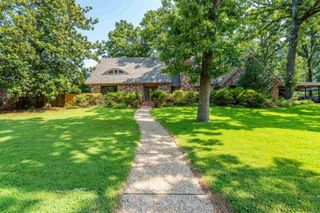
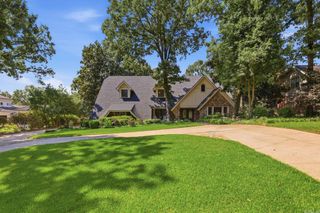
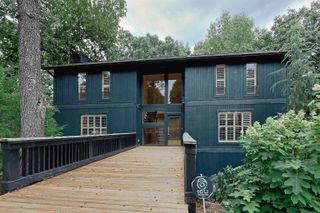
Welcome to this exceptional 5-bedroom, 3.5-bath home nestled on nearly a half-acre in the highly sought-after Shady Valley neighborhood. Surrounded by mature trees and known for its peaceful setting, this property offers the perfect combination of privacy, space, and timeless appeal. Inside, you'll find an expansive floor plan featuring formal living and dining rooms, a beautifully remodeled kitchen with quartz countertops, a spacious den/family room, a large office, and tastefully updated bathrooms throughout. The oversized primary suite is conveniently located on the main level and provides a true retreat with generous space to unwind. Step outside to your own private backyard oasis featuring an inground pool, outdoor storage, and a spacious entertaining area above the carport that's perfect for outdoor dining, relaxing, and hosting family and friends. With abundant living space, exceptional outdoor amenities, and a premier Shady Valley location, this is a rare opportunity to own a home that truly offers room to live, work, entertain, and enjoy.
- Listing Status:
- Active
- Date Added:
- July 7, 2026
- Data Last Updated:
- July 27, 2026 at 12:54PM
- Listing Office:
- PorchLight Realty - NLR : 501-476-3994
- Listing Agent:
- Alicia Averitt Haley : 501-831-4009
- MLS ID:
- 26027414

- General: Brick & Frame ComboPatioPorchOutside Storage AreaInground PoolVideo Surveillance
- Style: Traditional
- Parking: CarportTwo CarFour Car or MoreSide Entry
- Roofing: Architectural Shingle
- General: Two StorySlab
- Road/Access: Paved
- HOA Amenities: Swimming Pool(s)Tennis Court(s)PlaygroundPicnic AreaVoluntary FeeFitness/Bike Trail0.0Annual
- County: Pulaski
- Restrictions: Bill of Assurance
- Utilities: Sewer-PublicWater-PublicElec-Municipal (+Entergy)Gas-Natural
This listing courtesy of Alicia Averitt Haley , PorchLight Realty - NLR
Monthly Payment
- Principal & Interest $
- Property Taxes $
- Home Insurance $
- VA Funding Fee $