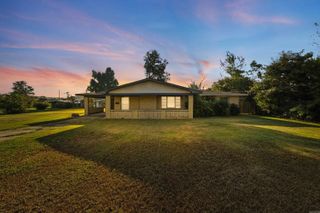
6320 Tall Chief Drive, North Little Rock, AR 72116
- 4 beds |
- 3 baths |
- 2,003 sqft
 Single-Family Home
  Built in 1972
  10,454sqft lot
 —— car garage
  $87/sqft
  Listed 1 month ago
Property Description
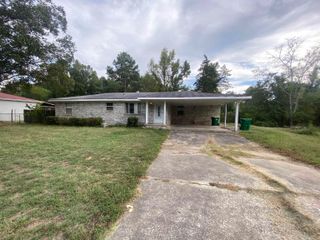
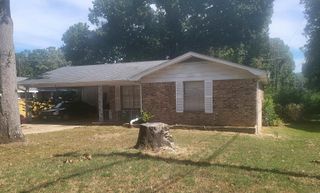
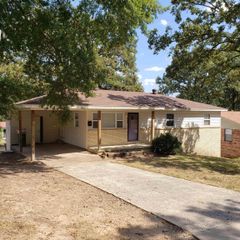
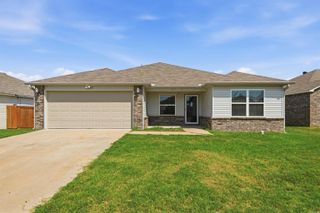
Looking for extra space without the hefty price tag? Bring your TLC and make this spacious Indian Hills home your own! Located in one of North Little Rock’s established neighborhoods with convenient access to restaurants, shopping, schools, medical facilities & major highways. Offering 4 bedrooms & 3 full baths, including two primary suites—one conveniently located on the main level. The open kitchen flows into the dining area and features a spacious breakfast bar. The large family room is anchored by a brick fireplace and provides direct access to the backyard. Upstairs you’ll find 3 additional bedrooms, including the second primary suite, along with 2 full baths. Outside, enjoy a large, level, fully fenced backyard with a deck offering plenty of space for entertaining, pets or play. Two-car garage provides additional parking & storage. With its versatile floor plan, generous space & desirable location, this home offers tremendous potential value add for the next owner. Property is being sold “AS IS” and priced accordingly. See Agent Remarks.
- Listing Status:
- Active
- Date Added:
- September 2, 2026
- Data Last Updated:
- October 5, 2026 at 1:09AM
- Listing Office:
- Crye-Leike REALTORS NLR Branch : 501-975-2100
- Listing Agent:
- Brad Miles : 501-680-4647
- MLS ID:
- 26035806

- General: Brick & Frame ComboDeckFully Fenced
- Style: Traditional
- Parking: GarageTwo Car
- Roofing: Composition
- General: Tri-LevelSlab/Crawl Combination
- Road/Access: Paved
- HOA Amenities: 0.0
- County: Pulaski
- Utilities: Sewer-PublicWater-PublicElec-Municipal (+Entergy)Gas-Natural
This listing courtesy of Brad Miles , Crye-Leike REALTORS NLR Branch
Monthly Payment
- Principal & Interest $
- Property Taxes $
- Home Insurance $
- VA Funding Fee $

 New - 3 days ago