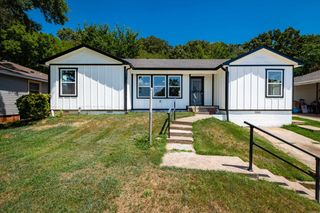
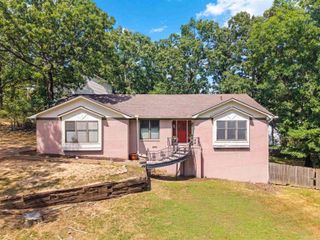
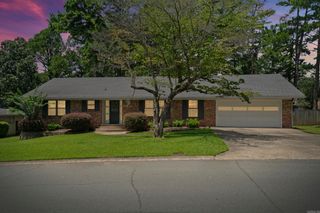
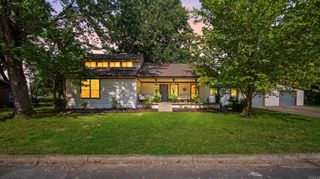
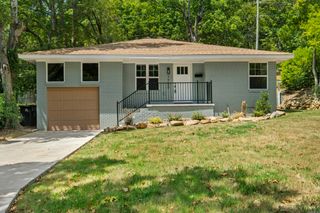
905 W B Ave Avenue, North Little Rock, AR 72116
- 3 beds |
- 2 baths |
- 1,729 sqft
 Single-Family Home
  Built in 1999
  0.26acre lot
 —— car garage
  $156/sqft
  Listed 14 days ago
Property Description
Welcome to 905 W B Avenue, a spacious 3-bedroom, 2-bath home offering 1,729 square feet in sought-after Park Hill. Built in 1999, this one-level home combines neighborhood charm with the comfort and convenience of a more modern floor plan. Inside, hardwood flooring brings warmth and character, while the inviting great room and fireplace create a natural gathering place. The eat-in kitchen offers casual dining space, and a dedicated laundry room adds everyday functionality. Step outside to a nice deck overlooking the large, fully fenced backyard—an ideal setting for entertaining, gardening, pets, play, or simply relaxing outdoors. Fully paid solar panels provide valuable energy efficiency and the potential for lower electricity costs without an added solar payment. Park Hill is known for its tree-lined streets, distinctive architecture, neighborhood dining and convenient retail, with easy access to downtown North Little Rock and Little Rock. With generous indoor living space, an expansive approximately 0.26-acre lot and an energy-conscious upgrade already paid in full, this home offers a rare combination of location, comfort and long-term value. Schedule your private showing today!
- Listing Status:
- Active
- Date Added:
- August 6, 2026
- Data Last Updated:
- August 20, 2026 at 1:03PM
- Listing Office:
- Capital Sotheby's International Realty : 501-551-0207
- Listing Agent:
- Angela Padgett : 972-821-7546
- MLS ID:
- 26032038

- General: Metal/Vinyl SidingDeckFully FencedGutteringWood FenceIron Fence
- Style: Traditional
- Parking: GarageTwo Car
- Roofing: Composition
- General: One StoryCrawl Space
- Road/Access: Paved
- HOA Amenities: No Fee0.0
- County: Pulaski
- Zoning: 33N-018-06-070-05
- Utilities: Sewer-PublicWater-PublicElec-Municipal (+Entergy)Gas-Natural
This listing courtesy of Angela Padgett , Capital Sotheby's International Realty
Monthly Payment
- Principal & Interest $
- Property Taxes $
- Home Insurance $
- VA Funding Fee $

 New - 1 day ago