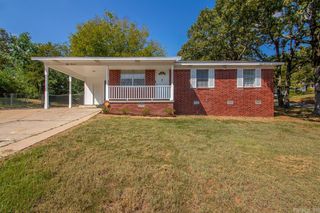
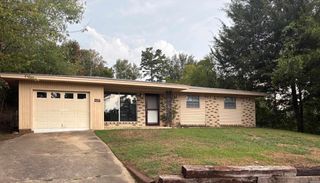
909 W 54Th St Street, North Little Rock, AR 72118
- 3 beds |
- 1 bath |
- 990 sqft
 Single-Family Home
  Built in 1960
  7,405sqft lot
 —— car garage
  $146/sqft
  Listed 26 days ago
Property Description
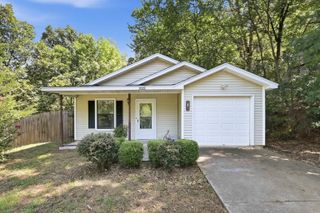
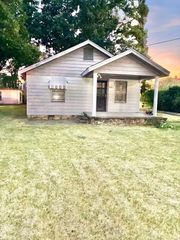
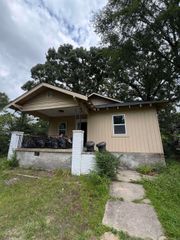
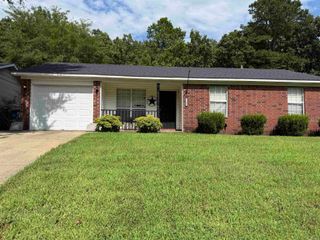
Welcome to 909 W 54th Street in the Longview subdivision of North Little Rock — a thoughtfully updated one-story home that blends modern touches with classic charm. Great Investment property! Built in 1960, this home offers approximately 990 square feet of living space with 3 bedrooms and 1 full bath. Inside, you’ll find an updated kitchen featuring a gas range, built-in pantry, and ample cabinet space, perfect for everyday cooking and gathering. Fresh paint and luxury vinyl flooring complement the original hardwoods found in two of the bedrooms, creating a warm and inviting feel throughout. A spacious living area provides room to relax or entertain, while a bonus space offers flexibility for a home office, hobby room, or additional bedroom setup. Central heat and air add year-round comfort. Outside, enjoy a fully fenced backyard with a large patio ideal for grilling or outdoor gatherings. Additional features include a carport, driveway parking, and extra storage space. If you’re looking for a move-in-ready home with updates already in place and space to enjoy both inside and out, this one is worth a closer look. Schedule your showing and see it for yourself.
- Listing Status:
- Active
- Date Added:
- September 9, 2026
- Data Last Updated:
- October 5, 2026 at 4:54AM
- Listing Office:
- Compass Group Real Estate : 501-749-4801
- Listing Agent:
- Whitney Hicks : 501-992-7341
- MLS ID:
- 26036748

- General: Brick & Frame ComboPatioPorchFully FencedOutside Storage AreaChain LinkWood Fence
- Style: Bungalow/Cottage
- Parking: CarportParking Pads
- Roofing: 3 Tab Shingles
- General: One StoryCrawl Space
- Road/Access: Paved
- HOA Amenities: 0.0
- County: Pulaski
- Zoning: 33N-045-00-011-00
- Utilities: Sewer-PublicWater-PublicElec-Municipal (+Entergy)Gas-Natural
This listing courtesy of Whitney Hicks , Compass Group Real Estate
Monthly Payment
- Principal & Interest $
- Property Taxes $
- Home Insurance $
- VA Funding Fee $