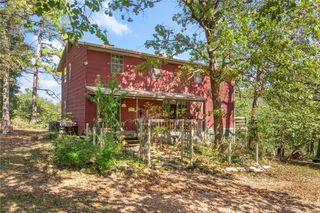
12276 Dubuque Road, Omaha, AR 72662
- 3 beds |
- 3 baths |
- 2,302 sqft
 Single-Family Home
  Built in 2006
  3acre lot
 —— car garage
  $204/sqft
  Listed 17 days ago
Property Description
Enjoy breathtaking mountain and valley views from this 3-bedroom, 2.5-bath home situated on 3 acres between Harrison and Omaha in the Harrison School District. Offering the perfect balance of privacy and convenience, the property is accessed by only 0.6 miles of dirt road and is just a short drive to Harrison, Branson, and area attractions. Inside, the desirable split floor plan includes a spacious primary bedroom with illuminated crown molding, a sunroom, and a well-appointed kitchen featuring granite countertops and a dual-fuel range with a gas cooktop and electric oven. Step outside to the large covered porch, perfectly positioned to enjoy the spectacular scenery year-round. A 30x40 shop offers excellent space for storage, hobbies, or equipment, and RV electrical hookups provide added convenience. A rare blend of views, comfort, and functionality awaits.
- Listing Status:
- Active
- Date Added:
- June 19, 2026
- Data Last Updated:
- July 6, 2026 at 7:16AM
- Listing Office:
- Weichert, REALTORS-Market Edge : 870-743-5555
- MLS ID:
- 1349790
- General: Concrete DrivewayOutbuilding
- Other Structures: OutbuildingEnclosedPorchDeckCovered
- Parking: AttachedGarageGarage Door OpenerRV Access/Parking
- Roofing: ArchitecturalShingle
- Windows: BlindsDrapes
- General: CedarWood Siding1BlockCrawlspace
- Road/Access: DirtPaved
- HOA Amenities: Monthly
- Originating MLS: ARKMLS_NWA
- School District: Harrison
- County: Boone
- Zoning: 3 ACRES TOTAL M/L; PT NW NW (2AC) A PART OF THE NORTHWEST QUARTER OF THE NORTHWEST QUARTER OF S-T-R: 16 - 20 - 20; PT SW SW (1.00AC) A PART OF THE SOUTHWEST QUARTER OF THE SOUTHWEST QUARTER OF S-T-R: 09 - 20 - 20; ALL IN BOONE COUNTYARKANSAS.020-05468-203
- View: View
- Fencing: Back YardChain Link
- Utilities: Electricity AvailablePropaneSeptic AvailableWater Available
- Water: Well
- Sewer: Septic Tank
- Source: ARKMLS_NWA
This listing courtesy of Weichert, REALTORS-Market Edge
Monthly Payment
- Principal & Interest $
- Property Taxes $
- Home Insurance $
- VA Funding Fee $