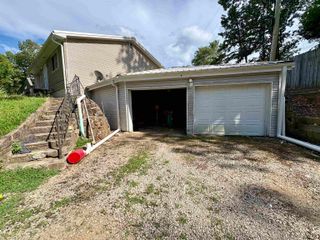
97 Lakeside Drive, Ozark Acres, AR 72482
- 3 beds |
- 2 baths |
- 2,240 sqft
 Single-Family Home
  Built in ——
  0.3acre lot
 —— car garage
  $107/sqft
  Listed 12 days ago
Property Description
Lake Vagabond home with wraparound deck and patio. Privacy appreciated with no home on either lot beside or across the lake. Updates include roof 2024, vinyl plank flooring on the upper level, bathroom remodel changing over to large walk in shower, Interior and exterior paint. Custom wood door and window framing. Main level included large primary bedroom and 2nd bedroom. Bathroom can be accessed from primary or from the hall. Kitchen is open to the living area with custom built island with butcher block top and seating spots. Fridge, dishwasher, stove, washer, dryer and 2nd fridge all stay. Walk-in pantry for extra storage. Fireplace on each level for back up to central heat/air. Sliding glass doors to composite deck from dining and living areas for low maintenance. Lower level has another bedroom, family room and easy access to furnace/water heater. Kitchenette with sink, cabinets and fridge in laundry room plus more room to place your freezer or even put in a stove. Sliding glass doors in family room and bedroom lead to covered patio and short walk down to the dock. Carport and shed for more storage. Come enjoy country living on the lake, w/little light or noise pollution.
- Listing Status:
- Active
- Date Added:
- May 13, 2026
- Data Last Updated:
- May 25, 2026 at 5:22PM
- Listing Office:
- Ozark Gateway Realty OGW LLC : 870-994-8000
- Listing Agent:
- Laura Sackett Clute : 870-847-1651
- MLS ID:
- 26019323

- General: FramePatioDeckOutside Storage AreaGuttering
- Style: Ranch
- Parking: CarportOne Car
- Roofing: Architectural Shingle
- General: 2 Story Entry & LowerOther (see remarks)
- Road/Access: Paved
- HOA Amenities: PlaygroundClubhouseMarinaAirport0.0
- County: Sharp
- Zoning: 458-00038-000
- Restrictions: Bill of AssuranceOrdinances
- Utilities: SepticWater-PublicElectric-Co-opGas-Propane/ButaneTelephone-Private
This listing courtesy of Laura Sackett Clute , Ozark Gateway Realty OGW LLC
Monthly Payment
- Principal & Interest $
- Property Taxes $
- Home Insurance $
- VA Funding Fee $