101 Gavin Drive, Paragould, AR 72450
- 3 beds |
- 2 baths
 Single-Family Home
 Built in 2018
 8,276sqft lot
 2 car garage
 $——/sqft
 Listed 3 days ago
Property Description
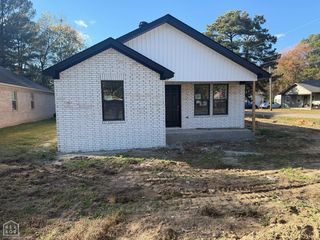
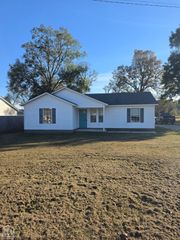
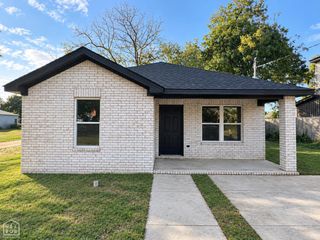
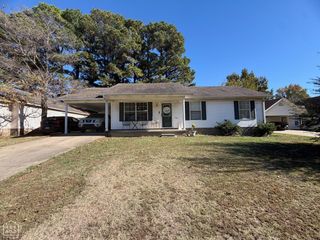
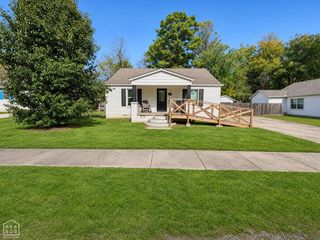
Welcome home to 101 Gavin Drive, an all electric home built in 2018 with comfort, style, and easy upkeep in mind. The 3 bedroom, 2 bathroom layout with 1,368+/- sqft of living space and makes use of every square foot. The brick exterior and arched front entry give it great curb appeal, and an attached two car garage. Inside, durable and easy to clean acid stained concrete floors run throughout giving the home a warm, custom look. The living room has a tray ceiling, a ceiling fan, and recessed lighting, and it opens straight into the kitchen, so it's easy to cook and visit at the same time. The kitchen has cream raised panel cabinetry with crown molding, a two tier breakfast bar with stone look accents, and stainless steel appliances, including a side-by-side refrigerator, range, built-in microwave, and dishwasher. The split floor plan gives the primary suite privacy from the other two bedrooms. Your private suite has a primary bath with a long double vanity, a shower/jacuzzi tub with a rustic wood-look tile surround. A walk in closet adds generous storage. The secondary bedrooms are spacious and bright and have ceiling fans, and a second full bathroom sits nearby. Out back, a covered patio is ready for grilling, morning coffee, or relaxing in the evening. The backyard is fully fenced with a wooden privacy fence. The home is all electric, so you have one simple utility bill. This move in ready Paragould home checks all the boxes, so schedule your showing today!
- Listing Status:
- Active
- Data Last Updated:
- November 19, 2026 at 7:30AM
- Listing Office:
- SnowCap Realty : (870) 759-2272
- Listing Agent:
- Blake Snow : 870 7592272
- MLS ID:
- 10133538
- Roofing: Architectural Shingle
- General: BrickVinyl SidingOneSlab
- HOA Amenities: PatioPatio Covered0.0
- Originating MLS: Northeast Arkansas BOR
- County: Greene
- Zoning: AS DESCRIBED IN 201803133.1584-00084-000
- Fencing: Wood Privacy
- Utilities: PLWC
- Water: City
- Sewer: City Sewer
- Source: Northeast Arkansas BOR
This listing courtesy of Blake Snow , SnowCap Realty
Monthly Payment
- Principal & Interest $
- Property Taxes $
- Home Insurance $
- VA Funding Fee $

 New - 3 days ago