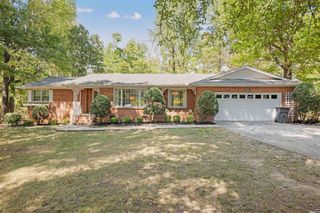
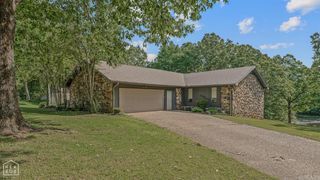
1201 Kirkwood Drive, Paragould, AR 72450
- 3 beds |
- 3 baths |
- 2,366 sqft
 other
other  Built in 2001
  10,019sqft lot
 —— car garage
  $127/sqft
  Listed 1 month ago
Property Description
Offering approx 2,366 sq ft at $299,900,that's less than $127 per sq foot.From the moment you arrive,the welcoming front porch sets the Southern tone.Stretching across the front of the home with plenty of room for rocking chairs and outdoor furniture,it's exactly the kind of porch made for sweet tea and slow rocking.Inside,the living room flows easily into the kitchen and breakfast area creating a comfortable set up for both everyday living and entertaining.The large kitchen features an abundance of beautiful stained wood cabinetry,lots of workspace,and stainless appliances that were all replaced within the last 3 years.A roomy breakfast area with a charming bay window provides a a casual dining space while the separate dining room is ready for holidays and special occasions.The primary suite is on the main level with a spacious primary bath with a separate shower and large jetted tub.Upstairs you will find 2 additional bedrooms and a full bath.Outback a deck overlooks the large backyard with plenty of space to enjoy the outdoors. Numerous upgrades have been completed in the past 5 yrs, adding even more value to an already attractive price point. Ask for the list of upgrades!
- Listing Status:
- Active
- Date Added:
- August 31, 2026
- Data Last Updated:
- October 5, 2026 at 4:54AM
- Listing Office:
- Century 21 Portfolio-Bold : 870-240-0900
- Listing Agent:
- Janet C Janski : 870-514-5056
- MLS ID:
- 26037469

- General: BrickVinyl Siding
- Style: Traditional
- Parking: GarageTwo Car
- Roofing: Architectural Shingle
- General: Two StorySlab
- Road/Access: Paved
- HOA Amenities: 0.0
- County: Greene
- Zoning: 1948-00055-000
- Utilities: Sewer-PublicWater-PublicElectric-Co-op
This listing courtesy of Janet C Janski , Century 21 Portfolio-Bold
Monthly Payment
- Principal & Interest $
- Property Taxes $
- Home Insurance $
- VA Funding Fee $