1404 Lexington Drive, Paragould, AR 72450
- 4 beds |
- 3 baths |
- 3,006 sqft
 Single-Family Home
  Built in 1990
  0.45acre lot
 —— car garage
  $133/sqft
  Listed 3 days ago
Property Description
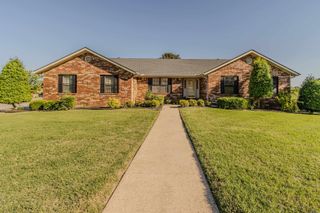
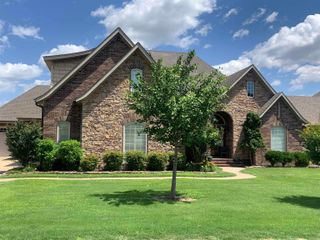
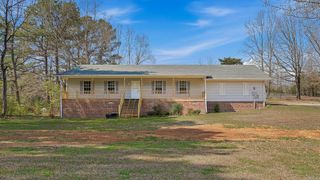
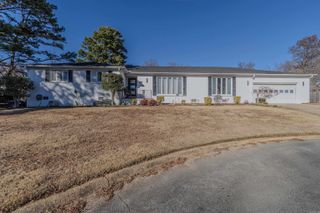
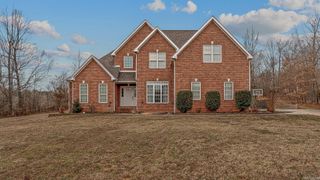
Welcome to this one-of-a-kind custom-built home in desirable Park Ridge Estates. Offering 3,006 square feet of living space, this spacious two-story home features multiple living areas, a formal dining room, and a spacious kitchen. Also included on the main floor is one bedroom and a half bath. The formal living room and oversized primary suite both include beautiful log-burning fireplaces. A stunning spiral staircase leads upstairs to the private bedroom quarters. The primary suite offers a large closet, walk-out balcony access, dual vanities, separate shower area, and a garden tub surrounded by stained glass accents. The roof was replaced in 2024. The home features two separate HVAC systems for upstairs and downstairs, and a 50-gallon electric water heater. Additional amenities include a whole-house vacuum system, laundry room with sink, two-car garage, gutters, two decked areas, and a detached shed with a concrete floor and electricity. This home offers exceptional space, charm, and functionality in one of Paragould’s established neighborhoods. A rare opportunity to own a distinctive custom property with features and character you simply won’t find in newer construction.
- Listing Status:
- Active
- Date Added:
- May 22, 2026
- Data Last Updated:
- May 25, 2026 at 9:05PM
- Listing Office:
- IMAGE Realty : 870-236-2121
- Listing Agent:
- Michael Melton : 870-476-3048
- MLS ID:
- 26020846

- General: BrickMetal/Vinyl SidingDeckPorchFully FencedOutside Storage AreaGutteringWood Fence
- Style: Traditional
- Parking: GarageTwo Car
- Roofing: Architectural Shingle
- General: Two StorySlab
- Road/Access: Paved
- HOA Amenities: 50.0Annual
- County: Greene
- Utilities: Sewer-PublicWater-Public
This listing courtesy of Michael Melton , IMAGE Realty
Monthly Payment
- Principal & Interest $
- Property Taxes $
- Home Insurance $
- VA Funding Fee $