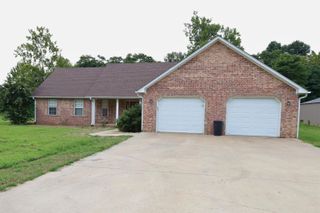
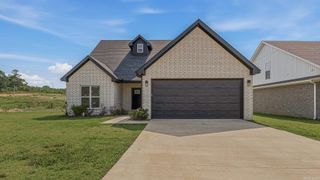
4303 Phillips Dr., Paragould, AR 72450
- 3 beds |
- 2 baths |
- 2,042 sqft
 Single-Family Home
  Built in 2013
  0.31acre lot
 —— car garage
  $171/sqft
  Listed 9 days ago
Property Description
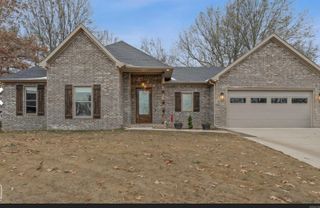
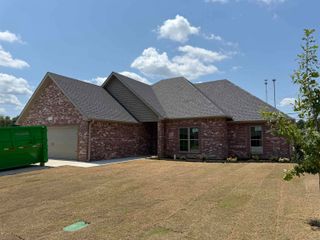
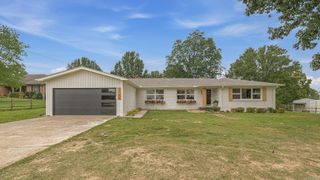
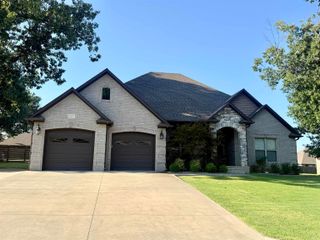
Luxury, comfort, & thoughtful design come together in this stunning 3-bedroom, 2-bath home. From the moment you step inside, you’ll appreciate the attention to detail & upscale finishes throughout. The spacious open floor plan is designed for both elegant entertaining & comfortable everyday living, with a beautiful fireplace creating a warm & inviting focal point in the living area. The impressive kitchen features gorgeous granite countertops, an island with seating, generous workspace, & an easy flow into the main living areas. A formal dining room provides the perfect setting for special occasions & gatherings. The spacious main bedroom offers a relaxing private retreat, complete with a large walk-in closet & an ensuite bath featuring a whirlpool tub, separate shower, & dual sinks. Generously sized additional bedrooms & ample closet space add to the home’s comfort & functionality. Outside, the beautifully sodded front yard features an irrigation system for easy maintenance, while the fenced backyard offers privacy & plenty of room for outdoor entertaining, pets, or play. This exceptional home delivers a polished, luxurious feel while still offering comfort and functionality
- Listing Status:
- Active
- Date Added:
- August 11, 2026
- Data Last Updated:
- August 20, 2026 at 1:03PM
- Listing Office:
- Weichert Realtors, Home Source : 870-236-3100
- Listing Agent:
- Sandra Kelley : 870-240-5073
- MLS ID:
- 26032635

- General: BrickPatioPorchFully FencedGutteringWood Fence
- Style: Traditional
- Parking: GarageTwo Car
- Roofing: Architectural Shingle
- General: One StorySlab
- Road/Access: Paved
- HOA Amenities: 0.0
- County: Greene
- Restrictions: Covenants
- Utilities: Sewer-PublicWater-PublicElec-Municipal (+Entergy)Gas-Propane/Butane
This listing courtesy of Sandra Kelley , Weichert Realtors, Home Source
Monthly Payment
- Principal & Interest $
- Property Taxes $
- Home Insurance $
- VA Funding Fee $