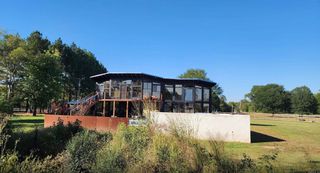
4 Gray Hawk Drive, Paron, AR 72122
- 3 beds |
- 3 baths |
- 2,553 sqft
 Single-Family Home
  Built in 2024
  4.74acre lot
 —— car garage
  $294/sqft
  Listed 6 days ago
Property Description
Experience elevated luxury living from this exceptional gated ridge-top estate, privately situated on 4.89 acres in coveted Ferndale. Built in 2024, this 2,553 sq ft custom residence offers a rare combination of refined finishes, breathtaking mountain views, and peaceful seclusion—all just 20 minutes from W Little Rock. Designed to showcase its spectacular setting, the home captures seasonal views of Pinnacle Mountain and Rattlesnake Ridge, vibrant sunsets, and star-filled skies. Inside, soaring 10-ft ceilings, expansive Andersen windows, custom soft-close cabinetry, KitchenAid appliances, a Kozy Heat wood zero clearance fireplace, marble, granite, quartzite and designer lighting create a sophisticated yet inviting atmosphere. The main-level primary suite provides a private retreat, while the spacious upstairs bonus room offers flexibility as a 4th bedroom, office, or entertainment space. Outdoor living is equally impressive with a covered front porch and 10x22 covered back porch, two-car garage, 12x24 Tuff Shed, premium insulation, strong cell service, and fiber-optic internet coming soon. Private. Peaceful. Refined. It's more than a home—it’s luxury living with a View!
- Listing Status:
- Active
- Date Added:
- August 14, 2026
- Data Last Updated:
- August 20, 2026 at 1:03PM
- Listing Office:
- Carolyn Russell Real Estate, Inc. : 501-221-9944
- Listing Agent:
- Caristiana Hoey : 501-580-1613
- MLS ID:
- 26033311

- General: BrickHardie BoardDeckPorchOutside Storage Area
- Style: Contemporary
- Parking: GarageTwo Car
- Roofing: Architectural Shingle
- General: Two StorySlab
- Road/Access: Gravel
- HOA Amenities: 100.0Annual
- County: Pulaski
- Restrictions: Bill of Assurance
- Utilities: SepticWellElec-Municipal (+Entergy)
This listing courtesy of Caristiana Hoey , Carolyn Russell Real Estate, Inc.
Monthly Payment
- Principal & Interest $
- Property Taxes $
- Home Insurance $
- VA Funding Fee $