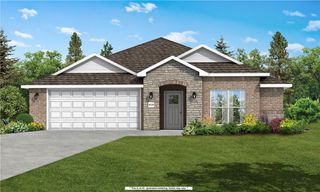
1706 Hagerty Street, Pea Ridge, AR 72751
- 3 beds |
- 2 baths |
- 1,446 sqft
 Single-Family Home
  Built in 2026
  8,712sqft lot
 —— car garage
  $234/sqft
  Listed 8 days ago
Property Description
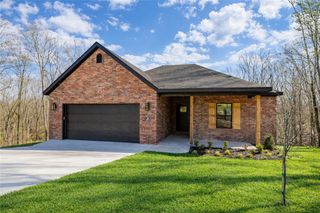
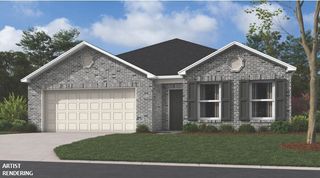
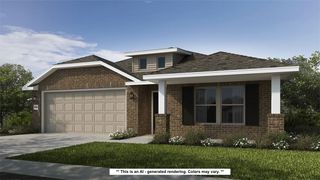
Lexington is the perfect place to enjoy quiet community living while staying close to schools, restaurants, and local attractions. The Bristol floor plan offers 1,446 sq. ft. with 3 bedrooms, 2 bathrooms, and a 2-car garage, thoughtfully designed to maximize comfort and functionality. Bathrooms feature stylish framed mirrors and modern square undermount sinks for a clean, contemporary finish. Cat 6 wiring throughout the home provides fast, reliable connectivity for today’s technology and smart-home needs. An attic ladder pulldown offers convenient access to additional storage space. With practical features, modern finishes, and a great Pea Ridge location.For a limited time, Lower your interest rate with $7,500 from the builder + up to 4k in closing costs from select lenders. For a total of up to $11,500 with lender incentives. Fence, blinds, and gutters are all included.
- Listing Status:
- Active
- Date Added:
- August 12, 2026
- Data Last Updated:
- August 20, 2026 at 2:19PM
- Listing Office:
- McMullen Realty Group : 479-544-9575
- Contact:
- 479-544-9575
- MLS ID:
- 1358674
- General: Concrete Driveway
- Other Structures: Covered
- Parking: AttachedGarageGarage Door Opener
- Roofing: ArchitecturalShingle
- Windows: Blinds
- General: BrickVinyl Siding1Slab
- Road/Access: Public Road
- HOA Amenities: Association Management300.0Annually
- Originating MLS: ARKMLS_NWA
- School District: Pea Ridge
- County: Benton
- Zoning: PLAT 12/19/2025 L20257174913-05419-000
- Fencing: Back Yard
- Utilities: Cable AvailableElectricity AvailableNatural Gas AvailableSewer AvailableWater Available
- Water: Public
- Source: ARKMLS_NWA
This listing courtesy of McMullen Realty Group
Monthly Payment
- Principal & Interest $
- Property Taxes $
- Home Insurance $
- VA Funding Fee $

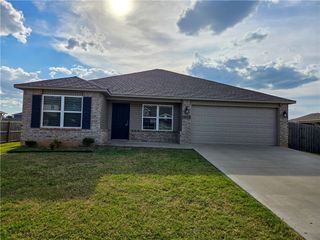
 New - 3 days ago