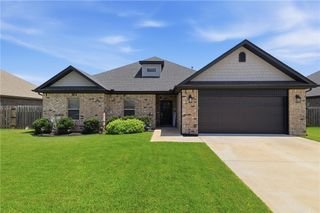
1810 Bugg Street, Pea Ridge, AR 72751
- 3 beds |
- 2 baths |
- 1,570 sqft
 Single-Family Home
  Built in 2026
  8,276sqft lot
 —— car garage
  $223/sqft
  Listed 6 days ago
Property Description
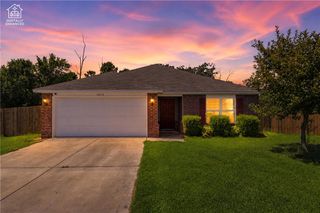
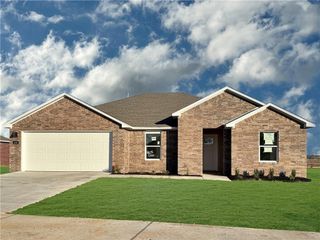
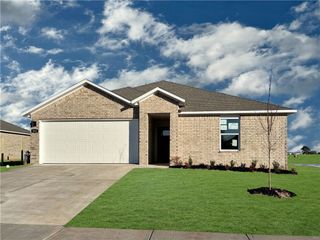
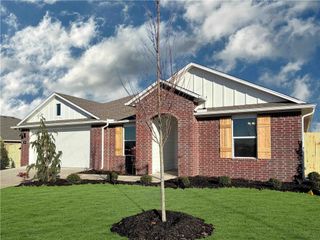
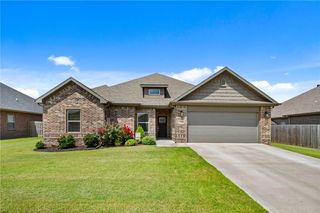
Discover the Derby Plan in Yorktown Subdivision, where classic design meets modern living in the heart of Pea Ridge. This thoughtfully designed 1,570-square-foot home offers 3 bedrooms, 2 bathrooms, and a 2-car garage. The open-concept layout creates an inviting space for everyday living and entertaining, with a spacious kitchen flowing seamlessly into the dining and living areas. The private primary suite offers a relaxing retreat, while two additional bedrooms provide flexibility. Enjoy thoughtful features throughout, including ceiling fans in every bedroom for added comfort and a gas water heater for reliable, energy-efficient performance. Outside, you'll appreciate the fully sodded front and back yards along with professional front landscaping and flower beds that create beautiful curb appeal. For a limited time, lower your interest rate with 5k in Builder bucks + $2,500 Appliance allowance + up to 4k in closing costs from preferred lenders! Plus, fence, blinds, and gutters are all included.
- Listing Status:
- Active
- Date Added:
- July 21, 2026
- Data Last Updated:
- July 27, 2026 at 5:17PM
- Listing Office:
- McMullen Realty Group : 479-544-9575
- MLS ID:
- 1356094
- General: Concrete Driveway
- Other Structures: Covered
- Parking: AttachedGarageGarage Door Opener
- Roofing: ArchitecturalShingle
- Windows: Blinds
- General: BrickVinyl Siding1Slab
- Road/Access: Public Road
- HOA Amenities: Association Management200.0Annually
- Originating MLS: ARKMLS_NWA
- School District: Pea Ridge
- County: Benton
- Zoning: PLAT 5/22/2024 L20242633313-04731-000
- Fencing: Back Yard
- Utilities: Cable AvailableElectricity AvailableNatural Gas AvailableSewer AvailableWater Available
- Water: Public
- Source: ARKMLS_NWA
This listing courtesy of McMullen Realty Group
Monthly Payment
- Principal & Interest $
- Property Taxes $
- Home Insurance $
- VA Funding Fee $

 New - 3 days ago