10 Southern Pines, Pine Bluff, AR 71603
- 3 beds |
- 2 baths |
- 2,407 sqft
 Single-Family Home
  Built in 1957
  0.76acre lot
 —— car garage
  $127/sqft
  Listed 2 months ago
Property Description
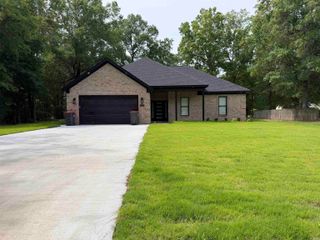
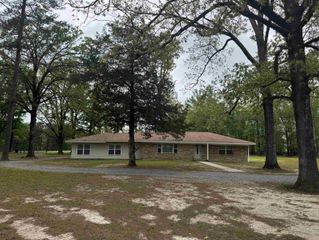
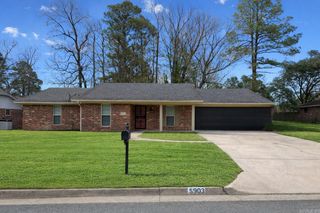
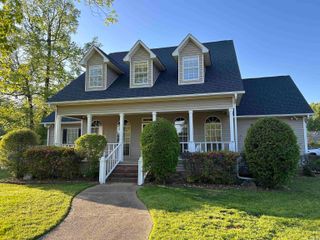
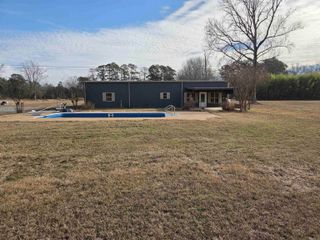
Welcome to this beautifully updated 3 bedroom, 2 bath home that perfectly blends comfort, charm, and functionality. Located near the hospital in a coveted neighborhood, this home is conveniently close to shopping, restaurants, and the casino, making it an ideal location for both convenience and lifestyle. It is situated on a 0.76-acre lot that provides plenty of space to relax and enjoy the outdoors. Inside, the home features beautiful flooring and tasteful updates throughout, creating a warm and inviting atmosphere. The large living room offers the perfect gathering space and includes a cozy wood-burning fireplace, ideal for relaxing evenings and a gas log fireplace in living room. The spacious master suite provides a comfortable private retreat with ample room to unwind. The additional bedrooms are also generously sized with plenty of space for family, guests, or a home office. The kitchen is both stylish and functional, featuring an eat-in dining area, a convenient bar for additional seating, a gas cookstove, and updated appliances perfect for preparing meals and entertaining. The beautiful dining room provides an elegant setting for family dinners or hosting guests. Must See!
- Listing Status:
- Active
- Date Added:
- March 16, 2026
- Data Last Updated:
- May 26, 2026 at 1:02AM
- Listing Office:
- Lisa Attwood Realty : 870-329-4350
- Listing Agent:
- Lisa Attwood : 870-329-4350
- MLS ID:
- 26009952

- General: Brick
- Style: Traditional
- Parking: CarportTwo CarSide Entry
- Roofing: Composition
- General: One StorySlab
- Road/Access: Paved
- HOA Amenities: 0.0
- County: Jefferson
- Utilities: Sewer-PublicWater-Public
This listing courtesy of Lisa Attwood , Lisa Attwood Realty
Monthly Payment
- Principal & Interest $
- Property Taxes $
- Home Insurance $
- VA Funding Fee $

 New - 3 days ago