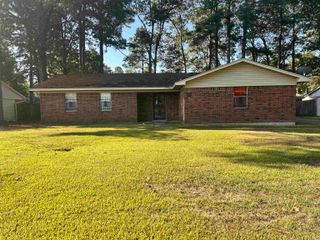
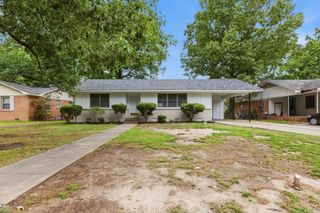
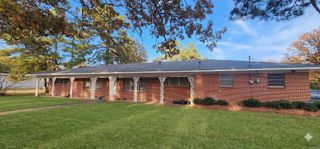
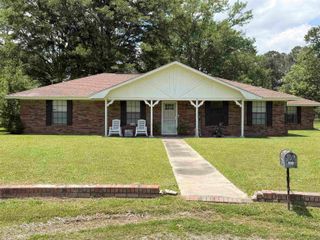
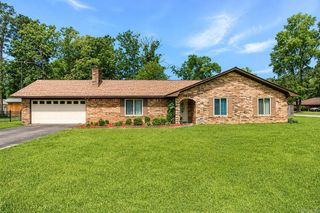
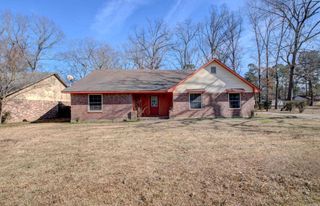
3609 Old Warren Road, Pine Bluff, AR 71603
- 3 beds |
- 2 baths |
- 1,956 sqft
 Single-Family Home
  Built in 1982
  0.52acre lot
 —— car garage
  $82/sqft
  Listed 1 month ago
Property Description
Welcome home to this beautifully maintained 3-bedroom, 1¾-bath home offering 1,956 sq ft on a spacious ½-acre lot. Enjoy a split-bedroom floor plan for added privacy, plus a large primary suite with an electric fireplace and a walk-in closet. The inviting eat-in kitchen includes a large pantry, plus a separate dining room with a charming bay window. A dedicated work area with a rustic fireplace is perfect for remote work or a cozy flex space, along with a convenient laundry area. Step outside to your private backyard oasis with a new cedar fence and a large deck ideal for entertaining or relaxing. Additional updates include a new roof. Conveniently located near Hwy 530, JRMC, Pine Bluff Country Club, shopping, and dining, this home offers the perfect blend of comfort, space, and location.
- Listing Status:
- Active
- Date Added:
- April 22, 2026
- Data Last Updated:
- May 26, 2026 at 1:02AM
- Listing Office:
- Exp Realty : 866-720-5056
- Listing Agent:
- Angela White Smith : 870-517-7317
- MLS ID:
- 26015947

- General: BrickFrameBrick & Frame ComboMetal/Vinyl SidingDeckPartially FencedGutteringWood FenceWheelchair Accessible
- Style: TraditionalContemporaryRanchBungalow/CottageCountry
- Parking: Parking PadsFour Car or More
- Roofing: Architectural Shingle3 Tab Shingles
- General: One StorySlab
- Road/Access: Paved
- HOA Amenities: 0.0
- County: Jefferson
- Utilities: Sewer-PublicWater-PublicElec-Municipal (+Entergy)Gas-Natural
This listing courtesy of Angela White Smith , Exp Realty
Monthly Payment
- Principal & Interest $
- Property Taxes $
- Home Insurance $
- VA Funding Fee $