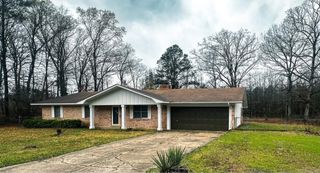
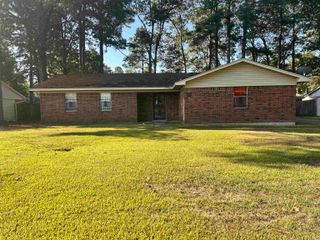
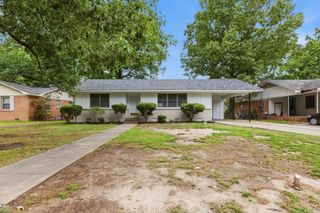
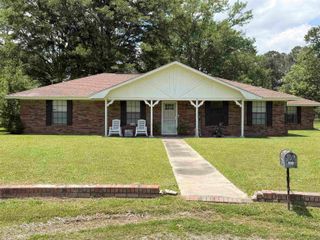
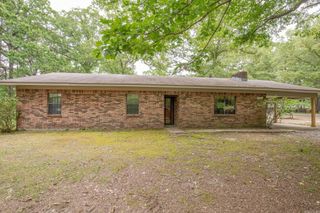
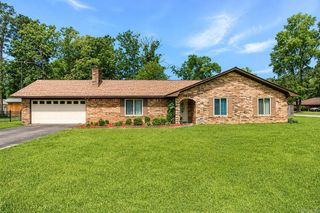
6307 Middle Warren Rd, Pine Bluff, AR 71603
- 3 beds |
- 2 baths |
- 1,964 sqft
 Single-Family Home
  Built in 1955
  1.55acre lot
 —— car garage
  $87/sqft
  Listed 1 month ago
Property Description
Welcome to a place where space, comfort, and connection come together beautifully. Situated on 1.5 acres, this home offers the perfect balance of privacy and functionality with the updates today’s buyers are looking for. If you love to entertain, you’ll appreciate the expansive deck—ideal for hosting gatherings, weekend cookouts, or simply enjoying the outdoors. That same inviting, gathering-friendly feel continues inside, where the kitchen is thoughtfully designed to keep everyone connected, whether you’re preparing meals or spending time with family and friends. The primary suite provides a true retreat, featuring a spacious layout, a cozy sitting area, and a private en suite bath with a walk-in closet—giving you both comfort and convenience at the end of the day. With a brand new roof installed in 2025 and an exterior storage building that conveys with the property, this home is move-in ready and built for both everyday living and memorable moments. If you’ve been looking for space to spread out, entertain, and truly feel at home—this one is worth a look.
- Listing Status:
- Active
- Date Added:
- April 8, 2026
- Data Last Updated:
- May 26, 2026 at 1:02AM
- Listing Office:
- CBRPM Group : 501-664-1775
- Listing Agent:
- Jerald Gardner : 501-425-9307
- MLS ID:
- 26013644

- General: BrickMetal/Vinyl SidingPatioDeck
- Style: Ranch
- Parking: Parking Pads
- Roofing: Architectural Shingle
- General: One StorySlab/Crawl Combination
- Road/Access: Paved
- HOA Amenities: 0.0
- County: Jefferson
- Zoning: 931-82206-000
- Utilities: Sewer-PublicWater-PublicElec-Municipal (+Entergy)
This listing courtesy of Jerald Gardner , CBRPM Group
Monthly Payment
- Principal & Interest $
- Property Taxes $
- Home Insurance $
- VA Funding Fee $