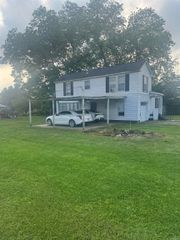
808 W 27th, Pine Bluff, AR 71601
- 5 beds |
- 3 baths |
- 1,723 sqft
 Single-Family Home
  Built in 1964
  0.25acre lot
 —— car garage
  $79/sqft
  Listed 7 months ago
Property Description
Welcome home to this long-awaited, fully renovated property featuring two separate homes totaling more than 1,700 sq. ft. of beautifully updated living space. Together they offer 5 bedrooms, 3 full bathrooms, and two private driveways — perfect for individual access and privacy. The main residence showcases a highly desirable open-concept floor plan, highlighted by a spacious primary suite complete with a walk-in closet, a luxurious soaking tub, and a separate shower. The second home provides exceptional flexibility — ideal for multigenerational living, a private guesthouse, or a rental income opportunity. Both homes boast extensive upgrades, including new flooring, electrical systems, windows, appliances, roofing, and fresh paint inside and out. This is a move-in-ready property designed for modern living with income potential.
- Listing Status:
- Active
- Date Added:
- October 16, 2025
- Data Last Updated:
- May 26, 2026 at 4:56AM
- Listing Office:
- Exp Realty : 866-720-5056
- Listing Agent:
- Angela White Smith : 870-517-7317
- MLS ID:
- 25041673

- General: FrameStoneWoodHardie BoardPorchPartially FencedGuest HouseChain LinkWood Fence
- Style: TraditionalBungalow/Cottage
- Parking: CarportParking PadsThree CarSide Entry
- Roofing: Architectural Shingle3 Tab Shingles
- General: One StorySlab/Crawl Combination
- Road/Access: Paved
- HOA Amenities: 0.0
- County: Jefferson
- Utilities: Sewer-PublicWater-PublicElec-Municipal (+Entergy)
This listing courtesy of Angela White Smith , Exp Realty
Monthly Payment
- Principal & Interest $
- Property Taxes $
- Home Insurance $
- VA Funding Fee $