8700 OLD WARREN Road, Pine Bluff, AR 71603
- 3 beds |
- 3 baths |
- 2,543 sqft
 Single-Family Home
  Built in 1992
  4.09acre lot
 —— car garage
  $124/sqft
  Listed 2 months ago
Property Description
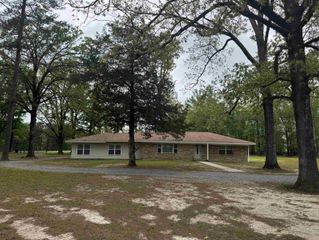
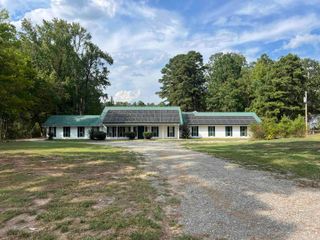
Located on a 4-acre plot, this enchanting home seamlessly blends the tranquility of country living with elegant character and practicality, positioned close to Pine Bluff's essential services. The interior, spanning about 2543 square feet, features 3 bedrooms, 2 full bathrooms, and an additional half bath, with plenty of storage space. The private driveway in a serene setting framed by mature trees. The home also boasts oversized family and dining rooms that welcome entertainment. The kitchen's generous proportions make it ideal for celebrations and gatherings. The expansive back-porch offers a perfect vantage point to enjoy the surroundings, ideal for relaxation and entertainment. The spacious primary bedroom, benefiting from a split-floor plan, can easily accommodate a sitting room and boasts an expansive walk-in closet and shower. The home meets all needs with Roomy.
- Listing Status:
- Active
- Date Added:
- March 20, 2026
- Data Last Updated:
- May 26, 2026 at 1:02AM
- Listing Office:
- Truman Ball Real Estate : 501-847-4900
- Listing Agent:
- Janice M Garry : 870-413-1301
- MLS ID:
- 26010791

- General: Brick & Frame ComboPatioDeckPorchOutside Storage AreaShopRV ParkingCovered Patio
- Style: Ranch
- Parking: GarageParking PadsTwo CarAuto Door OpenerSide Entry
- Roofing: Architectural Shingle
- General: One StorySlab
- Road/Access: Paved
- HOA Amenities: No Fee0.0
- County: Jefferson
- Zoning: 001-13741-003
- Utilities: SepticWater-Public
This listing courtesy of Janice M Garry , Truman Ball Real Estate
Monthly Payment
- Principal & Interest $
- Property Taxes $
- Home Insurance $
- VA Funding Fee $

 New - 3 days ago