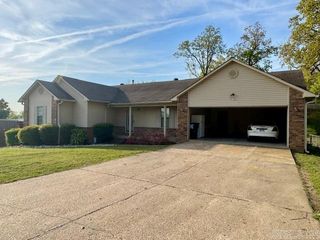
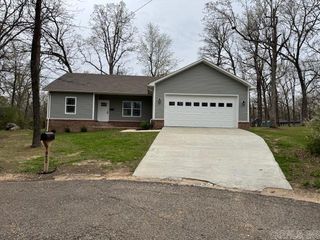
2516 Rebecca Drive, Pocahontas, AR 72455
- 4 beds |
- 2 baths |
- 1,935 sqft
 Single-Family Home
  Built in 2024
  0.33acre lot
 —— car garage
  $150/sqft
  Listed 1 month ago
Property Description
Welcome to Market 2516 Rebecca Dr. of the Cozy Country Estates Sub. in Pocahontas! Situated on a .32 +/- acre level lot is a 2024 Newly Constructed and Move-In-Ready Cozy Country property. The exterior is wrapped in stone & vinyl and accented by shutters, gutters, a 2 car attached garage, and patio out back. The interior features 1,935 SQF of living space that includes an open concept living/kitchen/dining area that holds a soaring ceiling, eat-in kitchen with quartz topped island, stainless steel appliances, ample cabinet & countertop space, and access to the patio. Unique in it's design, the living quarters hold a primary bedroom with tray ceiling and an en-suite with dual vanity and shower tub combo, a deluxe guest/in-law suite featuring a living area, bedroom, kitchenette, and en-suite with walk-in shower, 2 spare bedrooms and spare bathroom with shower tub combo. You'll love the vaulted ceiling, luxury vinyl flooring, and contemporary color palette. Conveniently located in the Pocahontas School district and just 45 minutes to Jonesboro and Paragould. Call today to schedule a tour and make this 2024 construction house your home!
- Listing Status:
- Active
- Date Added:
- April 8, 2026
- Data Last Updated:
- May 30, 2026 at 5:23PM
- Listing Office:
- Compass Rose Realty : 870-336-1008
- Listing Agent:
- Isabella Pearson : 870-847-4696
- MLS ID:
- 26013799

- General: BrickMetal/Vinyl SidingPatio
- Style: Traditional
- Parking: GarageTwo CarAuto Door OpenerOther (see remarks)
- Roofing: Architectural Shingle
- General: One StorySlab
- Road/Access: DirtPaved
- HOA Amenities: No FeeNone0.0
- County: Randolph
- Zoning: 020-02446-110
- Restrictions: Bill of Assurance
- Utilities: Sewer-PublicWater-PublicElec-Municipal (+Entergy)
This listing courtesy of Isabella Pearson , Compass Rose Realty
Monthly Payment
- Principal & Interest $
- Property Taxes $
- Home Insurance $
- VA Funding Fee $