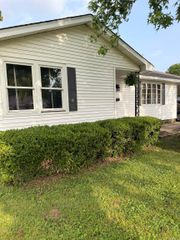
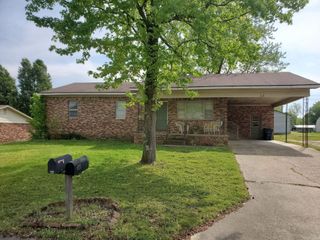
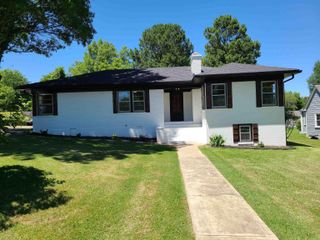
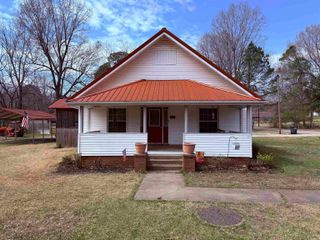
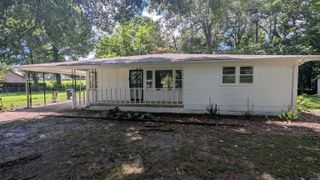
201 School Street, Pollard, AR 72456
- 3 beds |
- 2 baths |
- 1,588 sqft
 Single-Family Home
  Built in 1970
  0.44acre lot
 —— car garage
  $94/sqft
  Listed 1 month ago
Property Description
Welcome to 201 School Street in Pollard, Arkansas—an inviting property full of charm, space, and versatility. Listed by Forrest Realty, this 3-bedroom, 2-bath home offers a blend of comfort and functionality that’s perfect for a variety of living needs. Inside, you’ll find a spacious layout designed for everyday living. The large kitchen is a standout feature, complete with a center island and a beautiful view overlooking the backyard—making it the perfect space for cooking, gathering, and entertaining. Step outside and you’ll immediately notice the newly installed privacy fence, providing both security and a peaceful outdoor setting—ideal for relaxing, entertaining, or letting pets roam freely. The yard offers plenty of room to enjoy the outdoors while maintaining a sense of seclusion. What truly sets this property apart is the detached apartment and connecting living corridors, offering incredible flexibility. Whether you’re looking for a guest suite, rental opportunity, home office, or multi-generational living setup, this additional space opens the door to countless possibilities. Located in a quiet area of Pollard, this property combines small-town charm !
- Listing Status:
- Active
- Date Added:
- April 9, 2026
- Data Last Updated:
- May 30, 2026 at 12:57PM
- Listing Office:
- Forrest Realty : (870) 324-5392
- Listing Agent:
- Theresa Van Barkenhuizen : 870-324-3331
- MLS ID:
- 26013936

- General: Metal/Vinyl SidingDeckPorchFully FencedOutside Storage AreaAbove Ground PoolGutteringShopGuest HouseRV ParkingWood FenceVideo Surveillance
- Style: Ranch
- Parking: Carport
- Roofing: Architectural Shingle
- General: One StoryCrawl Space
- Road/Access: Paved
- HOA Amenities: 0.0
- County: Clay
- Zoning: 761-02631-000
- Utilities: Sewer-PublicWater-PublicElec-Municipal (+Entergy)Gas-Propane/ButaneTank Owned Other
This listing courtesy of Theresa Van Barkenhuizen , Forrest Realty
Monthly Payment
- Principal & Interest $
- Property Taxes $
- Home Insurance $
- VA Funding Fee $