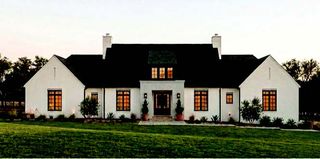
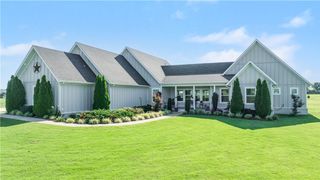
1170 Viney Grove Road, Prairie Grove, AR 72753
- 4 beds |
- 3 baths |
- 2,510 sqft
 Single-Family Home
  Built in 2026
  0.68acre lot
 —— car garage
  $277/sqft
  Listed 1 month ago
Property Description
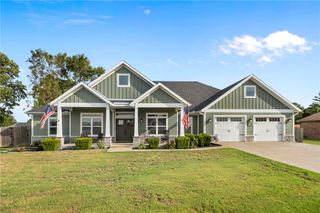
Thoughtfully designed 4-bed, 3-bath home offers 2,510 heated SF with oversized rooms, exceptional storage and upgraded finishes. Features include 2x6 exterior walls, 10-ft ceilings, 8-ft doors, 1x8 baseboards and black exterior/white interior windows with wood trim. The open living, dining and kitchen areas feature quartz counters, Blum soft-close cabinetry and upgraded LED lighting. Reclaimed-look brick veneer accents the backsplash and gas fireplace. The primary suite offers separate vanities, oversized shower and spacious closet. Walk-in closets include shoe racks and upper rods for seasonal storage. Enjoy 1,169 SF of covered porch space with outdoor kitchen/grill area, stained pine ceilings and multiple fans. The 1,262 SF garage includes decked attic storage. Two HVAC systems. Qualified buyers may receive 1% of contract sales price in the form of a lender credit paid towards closing costs, buydowns and/or prepaids OR A 1-year interest rate buydown lowering the buyer’s interest rate 1% for the first 12 payments.
- Listing Status:
- Active
- Date Added:
- August 19, 2026
- Data Last Updated:
- October 5, 2026 at 2:19AM
- Listing Office:
- Keller Williams Market Pro Realty : 479-718-2800
- Contact:
- 479-409-5404
- MLS ID:
- 1358556
- General: Concrete Driveway
- Other Structures: Covered
- Pool: None
- Parking: AttachedGarageGarage Door Opener
- Roofing: ArchitecturalShingle
- General: BrickWood Siding1Slab
- Road/Access: Public Road
- HOA Amenities: Monthly
- Originating MLS: ARKMLS_NWA
- School District: Prairie Grove
- County: Washington
- Zoning: PT SW SE PT SE SE 0.68 AC ANNEXED FOR 2000 PER ORD. NO. 1999-14 FURTHER DESCRIBED FROM 2020-46432 AS: PART OF THE SOUTHWEST QUARTER OF THE SOUTHEAST QUARTER AND A PART OF THE SOUTHEAST QUARTER OF THE SOUTHEAST QUARTER OF SECTION TWELVE (12)TOWNSHIP FIFT805-20375-000
- Fencing: None
- Utilities: Electricity AvailableNatural Gas AvailableSewer AvailableWater Available
- Water: PublicWell
- Source: ARKMLS_NWA
This listing courtesy of Keller Williams Market Pro Realty
Monthly Payment
- Principal & Interest $
- Property Taxes $
- Home Insurance $
- VA Funding Fee $